Discover affordable Florida living in this charming 1966 one-bedroom, one-bath mobile home located in Riverbend Mobile Village in New Port Richey. The white exterior with attractive purple trim offers welcoming curb appeal, complemented by metal gutters, two hurricane shutters and a spacious 24-by-10-foot covered carport with room for two vehicles. Inside, the home features a bright living area with abundant windows and easy-care flooring. The efficient kitchen offers ample white cabinetry, an electric range, a double-basin stainless-steel sink and generous counter space. The comfortable bedroom includes built-in storage and a walk-in hallway closet, while the bathroom features updated plumbing, a tub-and-shower combination and additional cabinetry. Two window air-conditioning units provide targeted cooling throughout the home. The electrical box was replaced less than 10 years ago for added peace of mind. An expansive 18-by-8-foot enclosed lanai provides valuable additional living space and is perfect for relaxing, entertaining or creating a Florida room. A convenient 5-by-3.5-foot laundry area accommodates the washer and dryer. Riverbend Mobile Village is an all-ages community offering a clubhouse/community center and community laundry facilities. Its New Port Richey location provides convenient access to shopping, dining, medical services and the Gulf Coast. Community information and restrictions should be independently verified by the buyer. Riverbend community details
For sale
Price cut: $222 (10/6)
$19,777
6513 Carly Dr #6513, New Pt Richey, FL 34652
1beds
372sqft
Manufactured Home
Built in 1966
-- sqft lot
$-- Zestimate®
$53/sqft
$-- HOA
What's special
Ample white cabinetryMetal guttersWelcoming curb appealDouble-basin stainless-steel sinkTwo window air-conditioning unitsTwo hurricane shuttersEasy-care flooring
- 50 days
- 151
- 6
Zillow last checked:
Listing updated:
Listed by:
James Snyder 727-520-6955,
IRIMAX FINANCIAL LLC,
Kenny Emery 727-222-2175
Source: My State MLS,MLS#: 11959764
Facts & features
Interior
Bedrooms & bathrooms
- Bedrooms: 1
- Bathrooms: 1
- Full bathrooms: 1
Rooms
- Room types: First Floor Bathroom, Kitchen, Living Room, Master Bedroom
Kitchen
- Features: Open, Laminate Counters
Basement
- Area: 0
Heating
- Electric, Zoned, Hot Water
Cooling
- Wall/Window Unit(s), Zoned
Appliances
- Included: Dryer, Refrigerator, Oven, Washer, Water Heater
Features
- Laundry
- Flooring: Linoleum
- Has basement: No
- Has fireplace: No
Interior area
- Total structure area: 372
- Total interior livable area: 372 sqft
- Finished area above ground: 372
Property
Parking
- Parking features: Carport
- Has carport: Yes
Features
- Patio & porch: Covered Porch, Screened Porch
- Has view: Yes
- View description: Street
Lot
- Features: Near Bus
Details
- Additional structures: Shed(s), Carport
- On leased land: Yes
- Lease amount: $784
Construction
Type & style
- Home type: MobileManufactured
- Property subtype: Manufactured Home
Materials
- Vinyl Siding
- Roof: Metal
Condition
- New construction: No
- Year built: 1966
Utilities & green energy
- Electric: Amps(0)
Community & HOA
Community
- Features: Bike Storage, Clubhouse, Laundry
HOA
- Has HOA: No
- Amenities included: Bike Storage, Clubhouse, Laundry, Pets Allowed
Location
- Region: New Pt Richey
Financial & listing details
- Price per square foot: $53/sqft
- Date on market: 9/1/2026
- Date available: 08/29/2026
- Listing agreement: Exclusive
Estimated market value
Not available
Estimated sales range
Not available
Not available
Price history
| Date | Event | Price |
|---|---|---|
| 10/6/2026 | Price change | $19,777-1.1%$53/sqft |
Source: My State MLS #11959764 Report a problem | ||
| 9/1/2026 | Listed for sale | $19,999$54/sqft |
Source: My State MLS #11959764 Report a problem | ||
Public tax history
Tax history is unavailable.
Monthly payment
Climate risks
Neighborhood: North River
Similar homes
- $25,0001 bd2 ba444 sqft8225 Arevee Dr Lot 178, New Pt Richey, FL 34653For Sale
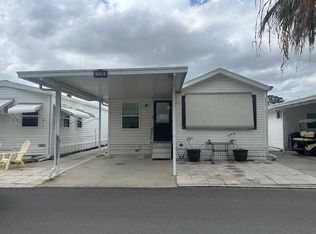 MLS ID #11671761, Jennifer Maasdorp, Integrity Mobile Homes. My State MLS
 - $24,5001 bd1 ba500 sqft6735 Hammock Rd #58, Pt Richey, FL 34668For Sale
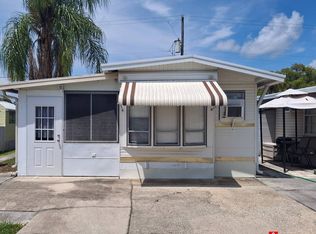 MLS ID #11334330, Jennifer Maasdorp, Integrity Mobile Homes. My State MLS
 - $28,0001 bd1 ba432 sqft21632 State Road 54 #249, Lutz, FL 33549For Sale
 MLS ID #11779481, Traci Johns, Mobile Home Spot Inc.. My State MLS
