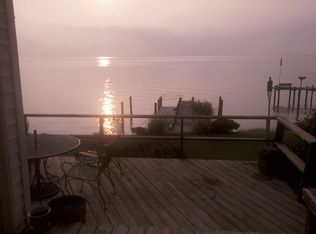
INCREDIBLE VALUE!!Exceptional waterfront cinematic views of the Chesapeake Bay with a 100+ foot pier complete with electricity, fresh water, and a 12,000 pound boat lift awaits from this 5 BR, 3 FB custom-built residence combining both contemporary and traditional architecture! Look no further if you desire: unobstructed views of sunrises, sunsets, and firework displays; crabbing, fishing, bird watching and boating from your private exclusive pier or boat or sail over to the nearby Fair Haven beach with neighbors and friends! Bay views surround you from the living and dining rooms, kitchen, master bedroom and from the curved wraparound deck on each of the 3 levels of this resplendent home! OPEN HOUSE SUNDAY, AUGUST 11TH 1:00-4:00PM. Extraordinary features include a new 50-yr roof,; electric car charger in garage; 3-story entry foyer with direct view of the bay once you open the double-entry glass doors; master bedroom boasts a separate Jacuzzi tub and steam shower with dual massage heads plus its own office or sitting room; gourmet kitchen with black granite counters, pot boiler and pasta arm; 42" cherry cabinetry and Wolf stainless stove & exhaust fan; separate main level bar; newly finished top level plumbed for full bath &/or bar; each floor has its own ac & heating system; in-ground sprinkler system; Ring security system, 30' 2006 Grady-White Marlin Boat with only 357 hours of use for add'l sale of $115,000, amongst many other amenities. Just 30 miles from DC and 20 miles from Annapolis; North Beach and Chesapeake Beach are within a 13-minute drive. Deale is 3 minutes away.. Tracys Landing offers a tranquil spot to enjoy everything that nature has to offer yet provides many charming bayside and beachside restaurants, shops & entertainment within a short drive. Paradise has arrived!
Sold for $1,650,000
$1,650,000
6513 Clagett Ave, Tracys Landing, MD 20779
5beds
3,929sqft
Single Family Residence
Built in 2004
10,000 Square Feet Lot
$1,773,000 Zestimate®
$420/sqft
$4,288 Estimated rent
Home value
$1,773,000
$1.63M - $1.91M
$4,288/mo
Zestimate® history
Owner options
List your home for rent
$4,288/mo
Rent Zestimate®
Find your next renter with Zillow Rental Manager. Plus, with online applications, you can quickly screen prospective tenants – for free.
$4,288/mo
Rent Zestimate®
Refinance and save
$8,144/mo
Est. payment
Refinancing to a lower rate could help reduce your monthly payments and save thousands over the life of the loan.
$8,144/mo
Est. payment
Explore your selling options
Work with a Zillow partner agent
Leverage their expertise and Zillow's premium Showcase listings to get your home seen by more buyers.
Get startedList with your own agent
Get your home in front of millions of buyers by listing it on Zillow.
Learn how to do itSell it yourself
Take full control of how buyers see your home on Zillow by listing For Sale by Owner (FSBO).
List your homeWhat's special
Zillow last checked:
Listing updated:
Listed by:
Rachel Adler 301-503-5036,
Realty USA
Bought with:
Dyana Clarke, 0225103342
Berkshire Hathaway HomeServices PenFed Realty
Source: Bright MLS,MLS#: MDAA2088562
Facts & features
Interior
Bedrooms & bathrooms
- Bedrooms: 5
- Bathrooms: 3
- Full bathrooms: 3
- Main level bathrooms: 1
- Main level bedrooms: 1
Rooms
- Room types: Living Room, Dining Room, Kitchen, Family Room, Foyer, Laundry
Basement
- Area: 0
Heating
- Programmable Thermostat, Forced Air, Humidity Control, Propane, Electric
Cooling
- Heat Pump, Programmable Thermostat, Central Air, Electric
Appliances
- Included: Microwave, Range, Built-In Range, Dishwasher, Disposal, Dryer, ENERGY STAR Qualified Refrigerator, Exhaust Fan, Extra Refrigerator/Freezer, Humidifier, Ice Maker, Instant Hot Water, Double Oven, Self Cleaning Oven, Oven, Oven/Range - Gas, Range Hood, Refrigerator, Stainless Steel Appliance(s), Cooktop, Washer, Water Dispenser, Water Heater, Water Conditioner - Owned, Energy Efficient Appliances, Water Treat System, Electric Water Heater
- Laundry: Dryer In Unit, Has Laundry, Upper Level, Washer In Unit, Laundry Room
Features
- Bar, Built-in Features, Ceiling Fan(s), Dining Area, Entry Level Bedroom, Family Room Off Kitchen, Open Floorplan, Formal/Separate Dining Room, Eat-in Kitchen, Kitchen - Country, Kitchen - Gourmet, Kitchen Island, Kitchen - Table Space, Pantry, Primary Bath(s), Recessed Lighting, Soaking Tub, Sound System, Bathroom - Stall Shower, Upgraded Countertops, Bathroom - Tub Shower, Walk-In Closet(s), Wine Storage, Breakfast Area, Butlers Pantry, Sauna, Crown Molding, Primary Bedroom - Bay Front
- Flooring: Hardwood, Luxury Vinyl, Wood
- Doors: Double Entry, French Doors, Sliding Glass, Storm Door(s)
- Windows: Bay/Bow, Casement, Double Pane Windows, Insulated Windows, Skylight(s), Transom, Window Treatments
- Has basement: No
- Number of fireplaces: 1
- Fireplace features: Glass Doors, Gas/Propane, Insert, Mantel(s), Screen
Interior area
- Total structure area: 3,929
- Total interior livable area: 3,929 sqft
- Finished area above ground: 3,929
- Finished area below ground: 0
Property
Parking
- Total spaces: 5
- Parking features: Storage, Garage Faces Front, Inside Entrance, Oversized, Attached, Driveway, Off Street
- Attached garage spaces: 1
- Uncovered spaces: 2
Accessibility
- Accessibility features: Accessible Entrance, 2+ Access Exits, Doors - Swing In, Accessible Doors
Features
- Levels: Three
- Stories: 3
- Exterior features: Extensive Hardscape, Lighting, Flood Lights, Lawn Sprinkler, Storage, Underground Lawn Sprinkler, Private Beach
- Pool features: Community
- Has spa: Yes
- Spa features: Bath
- Has view: Yes
- View description: Bay, Panoramic, Scenic Vista, Water
- Has water view: Yes
- Water view: Bay,Water
- Waterfront features: Boat/Launch Ramp - Private, Private Dock Site, Sandy Beach, Rip-Rap, Riparian Grant, Bayfront, Private Access, Waterski/Wakeboard, Swimming Allowed, Fishing Allowed, Canoe/Kayak, Boat - Powered, Sail, Personal Watercraft (PWC), Bay
- Body of water: Chesapeake Bay
- Frontage length: Water Frontage Ft: 80
Lot
- Size: 10,000 Square Feet
- Features: Cul-De-Sac, Landscaped, Premium, Rear Yard, Fishing Available
Details
- Additional structures: Above Grade, Below Grade
- Parcel number: 020826701870800
- Zoning: R2
- Special conditions: Standard
Construction
Type & style
- Home type: SingleFamily
- Architectural style: Coastal,Colonial,Contemporary
- Property subtype: Single Family Residence
Materials
- Stone, Vinyl Siding
- Foundation: Crawl Space
- Roof: Architectural Shingle
Condition
- Very Good
- New construction: No
- Year built: 2004
Utilities & green energy
- Sewer: Private Septic Tank, On Site Septic
- Water: Well, Conditioner, Filter, Private
Community & HOA
Community
- Security: Security System, Fire Sprinkler System
- Subdivision: Fair Haven
HOA
- Has HOA: No
Location
- Region: Tracys Landing
Financial & listing details
- Price per square foot: $420/sqft
- Tax assessed value: $1,015,433
- Annual tax amount: $10,431
- Date on market: 6/29/2024
- Listing agreement: Exclusive Right To Sell
- Ownership: Fee Simple
Price history
| Date | Event | Price |
|---|---|---|
| 10/1/2024 | Sold | $1,650,000-5.7%$420/sqft |
Source:  Bright MLS #MDAA2088562 Report a problem Bright MLS #MDAA2088562 Report a problem | ||
| 8/13/2024 | Contingent | $1,750,000$445/sqft |
Source: Bright MLS #MDAA2088562 Report a problem | ||
| 7/19/2024 | Price change | $1,750,000-5.4%$445/sqft |
Source: Bright MLS #MDAA2088562 Report a problem | ||
| 6/29/2024 | Listed for sale | $1,850,000+3.1%$471/sqft |
Source: Bright MLS #MDAA2088562 Report a problem | ||
| 11/7/2023 | Listing removed | $1,795,000$457/sqft |
Source: Bright MLS #MDAA2064606 Report a problem | ||
| 9/15/2023 | Price change | $1,795,000-5%$457/sqft |
Source: Bright MLS #MDAA2064606 Report a problem | ||
| 8/14/2023 | Price change | $1,890,000-3.1%$481/sqft |
Source: Bright MLS #MDAA2064606 Report a problem | ||
| 7/11/2023 | Listed for sale | $1,950,000+570.1%$496/sqft |
Source: Bright MLS #MDAA2064606 Report a problem | ||
| 9/28/1998 | Sold | $291,000$74/sqft |
Source: Public Record Report a problem | ||
Public tax history
| Year | Property taxes | Tax assessment |
|---|---|---|
| 2025 | $12,677 +14% | $1,110,467 +9.4% |
| 2024 | $11,119 +10.6% | $1,015,433 +10.3% |
| 2023 | $10,051 +8% | $920,400 +3.4% |
| 2022 | $9,306 +3.5% | $890,500 +3.5% |
| 2021 | $8,993 +3.5% | $860,600 +3.6% |
| 2020 | $8,689 -0.1% | $830,700 |
| 2019 | $8,697 +3.3% | $830,700 |
| 2018 | $8,423 -2.5% | $830,700 -2% |
| 2017 | $8,644 | $848,000 +4% |
| 2016 | -- | $815,500 +4.2% |
| 2015 | -- | $783,000 +4.3% |
| 2014 | -- | $750,500 |
| 2013 | -- | $750,500 |
| 2012 | -- | $750,500 -28.1% |
| 2011 | -- | $1,044,200 +4% |
| 2010 | -- | $1,004,162 +4.2% |
| 2009 | -- | $964,126 +4.3% |
| 2008 | -- | $924,090 +11.7% |
| 2007 | -- | $827,252 +13.3% |
| 2006 | -- | $730,416 +15.3% |
| 2005 | -- | $633,580 +137.3% |
| 2004 | -- | $266,972 -9.7% |
| 2003 | -- | $295,720 +12.9% |
| 2002 | -- | $262,020 +1.1% |
| 2001 | -- | $259,256 |
Find assessor info on the county website
Neighborhood: 20779
Nearby homes
- $986,0003 bd2 ba2.4k sqft6511 Clagett Ave, Tracys Landing, MD 20779Off Market
- $675,600-- bd1 ba1.3k sqft6515 Clagett Ave, Tracys Landing, MD 20779Sold
- $711,300-- bd2 ba1.4k sqft6517 Clagett Ave, Tracys Landing, MD 20779Off Market
- $750,0003 bd3 ba1.8k sqft6507 Clagett Ave, Tracys Landing, MD 20779Sold

- $633,1003 bd2 ba1.6k sqft536 James Ave, Tracys Landing, MD 20779Off Market
- $731,700-- bd2 ba2.1k sqft539 Duckett Ave, Tracys Landing, MD 20779Off Market
- $10,500-- bd-- ba-- sqft536 Duckett Ave, Tracys Landing, MD 20779Off Market
- $10,500-- bd-- ba-- sqft534 Duckett Ave, Tracys Landing, MD 20779Off Market
Nearby schools
GreatSchools rating
- 8/10Deale Elementary SchoolGrades: K-5Distance: 1.8 mi
- 8/10Southern Middle SchoolGrades: 6-8Distance: 5.7 mi
- 6/10Southern High SchoolGrades: 9-12Distance: 8.8 mi
Schools provided by the listing agent
- Elementary: Deale
- Middle: Southern
- High: Southern
- District: Anne Arundel County Public Schools
Source: Bright MLS. This data may not be complete. We recommend contacting the local school district to confirm school assignments for this home.
Get a cash offer in 3 minutes
Find out how much your home could sell for in as little as 3 minutes with a no-obligation cash offer.
Estimated market value
$1,773,000
Get a cash offer in 3 minutes
Find out how much your home could sell for in as little as 3 minutes with a no-obligation cash offer.
Estimated market value
$1,773,000
- Maryland
- Anne Arundel County
- Tracys Landing
- 20779
- 6513 Clagett Ave
Nearby cities
Nearby zip codes
Other Tracys Landing Topics
