This stunning detached single-family home is located in a prime area, just minutes from bus stops, shopping centers, major highways, metro stations, and the airport. The property features a wide driveway, a carport, and a charming front porch, offering excellent curb appeal. Sitting on one of the largest fully fenced lots in the neighborhood, it provides privacy and plenty of outdoor space for activities. Inside, the home boasts an open floor plan with beautiful luxury vinyl plank (LVP) flooring throughout the main level and basement. This durable flooring is both waterproof and scratch-resistant, perfect for everyday living. The kitchen has been completely remodeled, featuring custom soft-close cabinets, a spacious island with pendant lighting, stainless steel appliances, a deep sink, and quartz countertops. The main level also opens to an enclosed, screened-in sunroom and an attached deck that overlooks a beautifully landscaped backyard, complete with a large, functional storage shed. The upper level offers three generously sized bedrooms and two full bathrooms, all freshly painted with brand-new carpeting throughout, creating a cozy and modern atmosphere. The fully finished basement includes a versatile recreational room with sliding glass doors leading to the backyard, providing additional living space. Additional highlights of this home include a new front-loading washer and dryer, recessed lighting, and numerous upgrades such as a newer roof, windows, HVAC system, and water heater. This home combines comfort, style, and convenience, making it the perfect place to call your own. ***Owner hold an active VA real estate license***
Sold for $690,000
$690,000
6513 Cottonwood Dr, Alexandria, VA 22310
3beds
1,577sqft
Single Family Residence
Built in 1959
0.52 Acres Lot
$702,800 Zestimate®
$438/sqft
$3,229 Estimated rent
Home value
$702,800
$668,000 - $738,000
$3,229/mo
Zestimate® history
Owner options
List your home for rent
$3,229/mo
Rent Zestimate®
Find your next renter with Zillow Rental Manager. Plus, with online applications, you can quickly screen prospective tenants – for free.
$3,229/mo
Rent Zestimate®
Refinance and save
$4,277/mo
Est. payment
Refinancing to a lower rate could help reduce your monthly payments and save thousands over the life of the loan.
$4,277/mo
Est. payment
Explore your selling options
Work with a Zillow partner agent
Leverage their expertise and Zillow's premium Showcase listings to get your home seen by more buyers.
Get startedList with your own agent
Get your home in front of millions of buyers by listing it on Zillow.
Learn how to do itSell it yourself
Take full control of how buyers see your home on Zillow by listing For Sale by Owner (FSBO).
List your homeWhat's special
Enclosed screened-in sunroomFully finished basementRecreational roomBrand-new carpetingWide drivewayOpen floor planBeautifully landscaped backyard
Zillow last checked:
Listing updated:
Listed by:
Abuzar Waleed 703-622-3213,
RE/MAX Galaxy
Bought with:
Tyler Hart
Compass
Source: Bright MLS,MLS#: VAFX2213714
Facts & features
Interior
Bedrooms & bathrooms
- Bedrooms: 3
- Bathrooms: 2
- Full bathrooms: 2
Basement
- Area: 364
Heating
- Forced Air, Central, Natural Gas
Cooling
- Central Air, Electric
Appliances
- Included: Microwave, Dishwasher, Dryer, Ice Maker, Oven/Range - Gas, Refrigerator, Stainless Steel Appliance(s), Washer, Water Heater, Gas Water Heater
Features
- Bathroom - Tub Shower, Bathroom - Walk-In Shower, Open Floorplan, Kitchen - Galley, Kitchen Island, Recessed Lighting
- Flooring: Carpet, Luxury Vinyl
- Doors: Sliding Glass
- Windows: Double Pane Windows, Screens, Storm Window(s)
- Basement: Full,Finished,Walk-Out Access
- Has fireplace: No
Interior area
- Total structure area: 1,577
- Total interior livable area: 1,577 sqft
- Finished area above ground: 1,213
- Finished area below ground: 364
Property
Parking
- Total spaces: 8
- Parking features: Attached Carport, Driveway, Off Street
- Carport spaces: 1
- Uncovered spaces: 4
Accessibility
- Accessibility features: Other
Features
- Levels: Multi/Split,Three
- Stories: 3
- Patio & porch: Deck, Porch, Screened
- Pool features: None
Lot
- Size: 0.52 Acres
- Features: Cleared, Landscaped, Level, Premium, Private
Details
- Additional structures: Above Grade, Below Grade
- Parcel number: 0921 06 0031
- Zoning: 130
- Special conditions: Standard
Construction
Type & style
- Home type: SingleFamily
- Property subtype: Single Family Residence
Materials
- Brick, Vinyl Siding
- Foundation: Other
- Roof: Asphalt
Condition
- Excellent
- New construction: No
- Year built: 1959
- Major remodel year: 2024
Utilities & green energy
- Sewer: Public Sewer
- Water: Public
Community & HOA
Community
- Subdivision: Rose Hill Park
HOA
- Has HOA: No
Location
- Region: Alexandria
Financial & listing details
- Price per square foot: $438/sqft
- Tax assessed value: $618,310
- Annual tax amount: $7,164
- Date on market: 12/7/2024
- Listing agreement: Exclusive Agency
- Listing terms: Cash,Conventional,FHA,VA Loan,VHDA
- Ownership: Fee Simple
Price history
| Date | Event | Price |
|---|---|---|
| 12/26/2024 | Sold | $690,000+2.2%$438/sqft |
Source:  Bright MLS #VAFX2213714 Report a problem Bright MLS #VAFX2213714 Report a problem | ||
| 12/7/2024 | Pending sale | $674,900$428/sqft |
Source: Bright MLS #VAFX2213714 Report a problem | ||
| 12/7/2024 | Listed for sale | $674,900+17.6%$428/sqft |
Source: Bright MLS #VAFX2213714 Report a problem | ||
| 10/17/2024 | Sold | $573,750$364/sqft |
Source: Public Record Report a problem | ||
Public tax history
| Year | Property taxes | Tax assessment |
|---|---|---|
| 2025 | $7,556 +5.5% | $653,660 +5.7% |
| 2024 | $7,163 +8.2% | $618,310 +5.4% |
| 2023 | $6,620 +11.4% | $586,600 +12.9% |
| 2022 | $5,941 | $519,530 +4.4% |
| 2021 | -- | $497,530 +8.3% |
| 2020 | $5,436 +7.2% | $459,330 +7.2% |
| 2019 | $5,070 +0.5% | $428,430 +0.5% |
| 2018 | $5,047 +8% | $426,430 +6% |
| 2017 | $4,672 +3.2% | $402,420 +3% |
| 2016 | $4,525 +99.2% | $390,620 -4% |
| 2015 | $2,271 +7.2% | $407,060 +6.9% |
| 2014 | $2,119 | $380,620 +9.5% |
| 2013 | -- | $347,560 +1.8% |
| 2012 | -- | $341,550 +12.9% |
| 2011 | -- | $302,540 -5.1% |
| 2010 | -- | $318,770 -2.3% |
| 2009 | -- | $326,260 -25.1% |
| 2008 | -- | $435,650 -6% |
| 2007 | -- | $463,460 +103.4% |
| 2003 | -- | $227,810 +16% |
| 2002 | -- | $196,390 +12.2% |
| 2001 | -- | $175,035 |
Find assessor info on the county website
Neighborhood: Rose Hill
Nearby homes
- $546,6103 bd2 ba1.4k sqft6511 Cottonwood Dr, Alexandria, VA 22310Off Market

- $682,9005 bd3 ba1.4k sqft6515 Cottonwood Dr, Alexandria, VA 22310Off Market
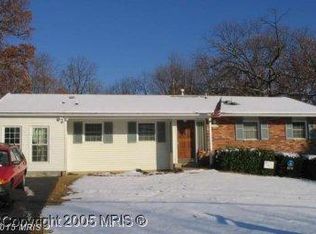
- $690,8004 bd3 ba1.5k sqft6512 Cottonwood Dr, Alexandria, VA 22310Off Market
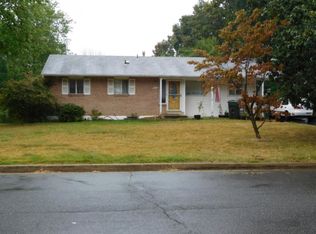
- $665,1003 bd2 ba1.4k sqft4609 Mayor Pl, Alexandria, VA 22310Off Market
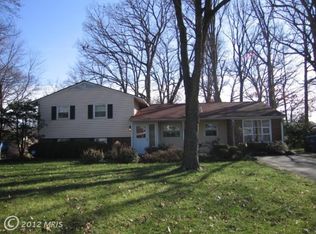
- $658,4004 bd2 ba1.9k sqft6509 Cottonwood Dr, Alexandria, VA 22310Off Market
- $586,4003 bd3 ba1k sqft6601 Cottonwood Dr, Alexandria, VA 22310Off Market
- $612,1003 bd2 ba1.4k sqft6510 Cottonwood Dr, Alexandria, VA 22310Off Market
- $670,0004 bd3 ba1.6k sqft4607 Mayor Pl, Alexandria, VA 22310Sold
Nearby schools
GreatSchools rating
- 6/10Rose Hill Elementary SchoolGrades: PK-6Distance: 0.5 mi
- 7/10Twain Middle SchoolGrades: 7-8Distance: 1 mi
- 4/10Edison High SchoolGrades: 9-12Distance: 1.2 mi
Schools provided by the listing agent
- District: Fairfax County Public Schools
Source: Bright MLS. This data may not be complete. We recommend contacting the local school district to confirm school assignments for this home.
Get a cash offer in 3 minutes
Find out how much your home could sell for in as little as 3 minutes with a no-obligation cash offer.
Estimated market value
$702,800
Get a cash offer in 3 minutes
Find out how much your home could sell for in as little as 3 minutes with a no-obligation cash offer.
Estimated market value
$702,800
- Virginia
- Fairfax County
- Alexandria
- 22310
- Rose Hill
- 6513 Cottonwood Dr
Nearby cities
Nearby neighborhoods
Nearby zip codes
Other Alexandria Topics
