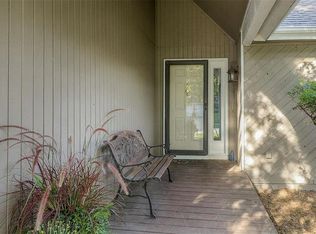
6513 Cottonwood Dr, Shawnee, KS 66216
Home value
$425,000
$400,000 - $451,000
$2,929/mo
Owner options
$2,929/mo
Rent Zestimate®
Find your next renter with Zillow Rental Manager. Plus, with online applications, you can quickly screen prospective tenants – for free.
$2,929/mo
Rent Zestimate®
Refinancing to a lower rate could help reduce your monthly payments and save thousands over the life of the loan.
Explore your selling options
Work with a Zillow partner agent
Leverage their expertise and Zillow's premium Showcase listings to get your home seen by more buyers.
Get startedList with your own agent
Get your home in front of millions of buyers by listing it on Zillow.
Learn how to do itSell it yourself
Take full control of how buyers see your home on Zillow by listing For Sale by Owner (FSBO).
List your homeWhat's special
Zillow last checked:
Listing updated:
Lynn Papenbrok 816-210-5841,
Berkshire Hathaway HomeServices All-Pro
Larena King, 2011038696
Kansas City Real Estate, Inc.
Facts & features
Interior
Bedrooms & bathrooms
- Bedrooms: 4
- Bathrooms: 4
- Full bathrooms: 3
- 1/2 bathrooms: 1
Primary bedroom
- Features: Carpet
- Level: First
- Area: 216 Square Feet
- Dimensions: 18 x 12
Bedroom 2
- Features: Carpet
- Level: Second
- Area: 150 Square Feet
- Dimensions: 15 x 10
Bedroom 3
- Features: Carpet, Walk-In Closet(s)
- Level: Second
- Area: 130 Square Feet
- Dimensions: 13 x 10
Bedroom 4
- Features: Carpet, Walk-In Closet(s)
- Level: Second
- Area: 130 Square Feet
- Dimensions: 13 x 10
Primary bathroom
- Features: Shower Only
- Level: First
Bathroom 1
- Features: Separate Shower And Tub
- Level: Second
Bathroom 2
- Features: Ceramic Tiles, Tub Only
- Level: Basement
Breakfast room
- Features: Laminate Counters
- Level: First
- Area: 80 Square Feet
- Dimensions: 8 x 10
Dining room
- Features: Carpet
- Level: First
- Area: 110 Square Feet
- Dimensions: 11 x 10
Great room
- Features: Ceiling Fan(s)
- Level: First
- Area: 285 Square Feet
- Dimensions: 19 x 15
Half bath
- Level: First
Kitchen
- Features: Laminate Counters
- Level: First
- Area: 66 Square Feet
- Dimensions: 11 x 6
Living room
- Features: Carpet, Ceiling Fan(s)
- Level: First
- Area: 143 Square Feet
- Dimensions: 13 x 11
Recreation room
- Features: Fireplace
- Level: Basement
- Area: 377 Square Feet
- Dimensions: 29 x 13
Heating
- Natural Gas
Cooling
- Electric
Appliances
- Included: Dishwasher, Disposal, Microwave, Refrigerator
- Laundry: Lower Level
Features
- Ceiling Fan(s), Vaulted Ceiling(s), Walk-In Closet(s)
- Flooring: Carpet, Laminate
- Doors: Storm Door(s)
- Windows: Window Coverings, Storm Window(s)
- Basement: Concrete,Finished,Walk-Out Access
- Number of fireplaces: 2
- Fireplace features: Great Room, Recreation Room
Interior area
- Total structure area: 2,789
- Total interior livable area: 2,789 sqft
- Finished area above ground: 2,097
- Finished area below ground: 692
Property
Parking
- Total spaces: 2
- Parking features: Built-In, Garage Door Opener, Garage Faces Front
- Attached garage spaces: 2
Features
- Patio & porch: Deck, Patio
Lot
- Size: 8,712 Square Feet
- Features: City Lot
Details
- Parcel number: QP16400003 0017
Construction
Type & style
- Home type: SingleFamily
- Architectural style: Traditional
- Property subtype: Single Family Residence
Materials
- Board & Batten Siding, Brick Trim
- Roof: Composition
Condition
- Year built: 1978
Details
- Builder name: `
Utilities & green energy
- Sewer: Public Sewer
- Water: Public
Community & HOA
Community
- Subdivision: Dixie Hills
HOA
- Has HOA: No
Location
- Region: Shawnee
Financial & listing details
- Tax assessed value: $383,100
- Annual tax amount: $4,642
- Date on market: 4/16/2026
- Listing terms: Cash,Conventional,FHA,VA Loan
- Ownership: Private
Price history
| Date | Event | Price |
|---|---|---|
| 5/28/2026 | Sold | -- |
Source: | ||

| 4/20/2026 | Pending sale | $424,900$152/sqft |
Source: | ||
| 4/17/2026 | Listed for sale | $424,900+93.1%$152/sqft |
Source: | ||
| 9/9/2015 | Sold | -- |
Source: Agent Provided Report a problem | ||
| 8/21/2015 | Listed for sale | $220,000$79/sqft |
Source: Coldwell Banker Real Estate Group #eps-1376169667-1438896337 Report a problem | ||
Public tax history
| Year | Property taxes | Tax assessment |
|---|---|---|
| 2025 | $4,643 +1.7% | $44,057 +2.3% |
| 2024 | $4,566 -0.5% | $43,079 +0.7% |
| 2023 | $4,590 +17.3% | $42,780 +17.6% |
| 2022 | $3,914 | $36,374 +11.3% |
| 2021 | -- | $32,684 +5.6% |
| 2020 | $3,597 | $30,958 +5.4% |
| 2019 | -- | $29,383 +4.2% |
| 2018 | -- | $28,187 +6.7% |
| 2017 | $3,135 +1.7% | $26,427 +3% |
| 2016 | $3,082 +16.6% | $25,656 +12.3% |
| 2015 | $2,644 +9.1% | $22,850 +6.1% |
| 2013 | $2,423 -1.5% | $21,528 |
| 2012 | $2,459 -1.4% | $21,528 -2% |
| 2010 | $2,493 +911.2% | $21,976 |
| 2009 | $247 -90.6% | $21,976 -3% |
| 2008 | $2,612 +2% | $22,655 +1% |
| 2007 | $2,561 +9.6% | $22,425 +3.7% |
| 2006 | $2,336 | $21,620 +3.9% |
| 2005 | -- | $20,815 |
Neighborhood: 66216
Nearby homes
- $--3 bd4 ba2.7k sqft6517 Cottonwood Dr, Shawnee, KS 66216Sold

- $397,8004 bd2 ba2.2k sqft6509 Cottonwood Dr, Shawnee, KS 66216Off Market
- $395,3003 bd3 ba2.5k sqft6516 Widmer St, Shawnee, KS 66216Off Market

- $---- bd-- ba-- sqft6516 Widmer Rd, Shawnee, KS 66216Off Market
- $413,0004 bd3 ba1.9k sqft6507 Hallet St, Shawnee, KS 66216Off Market
- $--4 bd4 ba2.3k sqft6512 Widmer Rd, Shawnee, KS 66216Sold
- $435,3004 bd2 ba2.3k sqft6512 Widmer St, Shawnee, KS 66216Off Market
- $458,1004 bd4 ba2.8k sqft6521 Cottonwood Dr, Shawnee, KS 66216Off Market
Nearby schools
GreatSchools rating
- 8/10Rhein Benninghoven Elementary SchoolGrades: PK-6Distance: 1.1 mi
- 7/10Trailridge Middle SchoolGrades: 7-8Distance: 1.8 mi
- 7/10Shawnee Mission Northwest High SchoolGrades: 9-12Distance: 0.9 mi
Schools provided by the listing agent
- Elementary: Benninghoven
- Middle: Trailridge
- High: SM Northwest
Source: Heartland MLS as distributed by MLS GRID. This data may not be complete. We recommend contacting the local school district to confirm school assignments for this home.
Get a cash offer in 3 minutes
- Kansas
- Johnson County
- Shawnee
- 66216
- 6513 Cottonwood Dr