Welcome to 6513 Crawley, a stunning 4 bedroom, 3 bath, 3 car garage home in a sought after location in Plano. Step inside and you will fall in love with the inviting entry featuring soaring ceilings, gleaming solid oak hardwood floors and an open concept layout. To the front of the home there are inviting formals with tons of natural light and doors leading to the side patio and yard with lush lawn. The fully renovated kitchen is a true delight to cook and entertain in and is highlighted by quartzite counters-backsplash, refinished white cabinets, stainless steel professional series appliances and large format tile floors. The comfortable family room is open to the kitchen and is the perfect place to relax by the gas fireplace. The hardwood floors lead you into the 1st floor primary suite and spa like bath. The main level features an additional guest bedroom while the 2 remaining bedrooms are up along with the large game room. Enjoy the outdoors on your private covered patio overlooking the serene pool and spa. This home is a must see for those looking for a fully renovated, move in ready home!
Sold
Price Unknown
6513 Crawley Dr, Plano, TX 75093
4beds
3,017sqft
Single Family Residence
Built in 1997
8,276 Square Feet Lot
$755,200 Zestimate®
$--/sqft
$4,670 Estimated rent
Home value
$755,200
$710,000 - $801,000
$4,670/mo
Zestimate® history
Owner options
List your home for rent
$4,670/mo
Rent Zestimate®
Find your next renter with Zillow Rental Manager. Plus, with online applications, you can quickly screen prospective tenants – for free.
$4,670/mo
Rent Zestimate®
Refinance and save
$350/mo
Est. payment
Refinancing to a lower rate could help reduce your monthly payments and save thousands over the life of the loan.
$350/mo
Est. payment
Explore your selling options
Work with a Zillow partner agent
Leverage their expertise and Zillow's premium Showcase listings to get your home seen by more buyers.
Get startedList with your own agent
Get your home in front of millions of buyers by listing it on Zillow.
Learn how to do itSell it yourself
Take full control of how buyers see your home on Zillow by listing For Sale by Owner (FSBO).
List your homeWhat's special
Gas fireplaceTons of natural lightRefinished white cabinetsInviting formalsLarge format tile floorsFully renovated kitchenSpa like bath
Zillow last checked:
Listing updated:
Listed by:
John Weber 0505479 214-679-2427,
Compass RE Texas, LLC. 214-814-8100
Bought with:
Leonard Thomas
RE/MAX Premier
Source: NTREIS,MLS#: 20929582
Facts & features
Interior
Bedrooms & bathrooms
- Bedrooms: 4
- Bathrooms: 3
- Full bathrooms: 3
Primary bedroom
- Features: Closet Cabinetry, Dual Sinks, En Suite Bathroom, Sitting Area in Primary, Separate Shower, Walk-In Closet(s)
- Level: First
- Dimensions: 17 x 14
Bedroom
- Level: First
- Dimensions: 12 x 10
Bedroom
- Level: Second
- Dimensions: 12 x 10
Bedroom
- Level: Second
- Dimensions: 13 x 10
Dining room
- Level: First
- Dimensions: 12 x 11
Game room
- Features: Built-in Features
- Level: Second
- Dimensions: 16 x 12
Kitchen
- Features: Breakfast Bar, Built-in Features, Eat-in Kitchen, Kitchen Island, Stone Counters
- Level: First
- Dimensions: 13 x 13
Living room
- Features: Built-in Features, Ceiling Fan(s), Fireplace
- Level: First
- Dimensions: 13 x 12
Living room
- Features: Built-in Features, Ceiling Fan(s), Fireplace
- Level: First
- Dimensions: 18 x 15
Heating
- Central, Natural Gas
Cooling
- Central Air, Electric
Appliances
- Included: Dishwasher, Electric Cooktop, Disposal
- Laundry: Laundry in Utility Room
Features
- Built-in Features, Decorative/Designer Lighting Fixtures, Eat-in Kitchen, Open Floorplan
- Flooring: Carpet, Tile, Wood
- Windows: Window Coverings
- Has basement: No
- Number of fireplaces: 1
- Fireplace features: Gas Log
Interior area
- Total interior livable area: 3,017 sqft
Property
Parking
- Total spaces: 3
- Parking features: Alley Access, Garage, Garage Faces Rear
- Attached garage spaces: 3
Features
- Levels: Two
- Stories: 2
- Patio & porch: Covered
- Pool features: Gunite, In Ground, Pool
- Has spa: Yes
- Spa features: Hot Tub
- Fencing: Wood
Lot
- Size: 8,276 Square Feet
- Features: Interior Lot, Irregular Lot
Details
- Parcel number: R342700A00901
Construction
Type & style
- Home type: SingleFamily
- Architectural style: Traditional,Detached
- Property subtype: Single Family Residence
Materials
- Brick
- Foundation: Slab
- Roof: Composition
Condition
- Year built: 1997
Utilities & green energy
- Sewer: Public Sewer
- Water: Public
- Utilities for property: Sewer Available, Water Available
Community & HOA
Community
- Security: Security System
- Subdivision: Parkside Ridge
HOA
- Has HOA: Yes
- Services included: Association Management
- HOA fee: $350 annually
- HOA name: Parkside
- HOA phone: 972-943-2800
Location
- Region: Plano
Financial & listing details
- Tax assessed value: $682,271
- Annual tax amount: $12,472
- Date on market: 5/14/2025
- Cumulative days on market: 34 days
- Listing terms: Cash,Conventional
Price history
| Date | Event | Price |
|---|---|---|
| 7/9/2025 | Sold | -- |
Source: NTREIS #20929582 Report a problem | ||
| 6/26/2025 | Pending sale | $799,900$265/sqft |
Source: NTREIS #20929582 Report a problem | ||
| 6/20/2025 | Contingent | $799,900$265/sqft |
Source: NTREIS #20929582 Report a problem | ||
| 5/14/2025 | Listed for sale | $799,900+23.1%$265/sqft |
Source: NTREIS #20929582 Report a problem | ||
| 10/15/2021 | Sold | -- |
Source: NTREIS #14664071 Report a problem | ||
| 10/3/2021 | Pending sale | $650,000$215/sqft |
Source:  Coldwell Banker Apex, Realtors #14664071 Report a problem Coldwell Banker Apex, Realtors #14664071 Report a problem | ||
| 9/21/2021 | Contingent | $650,000$215/sqft |
Source: NTREIS #14664071 Report a problem | ||
| 9/7/2021 | Listed for sale | $650,000+20.6%$215/sqft |
Source: NTREIS #14664071 Report a problem | ||
| 12/14/2019 | Listing removed | $3,500$1/sqft |
Source: Property Management Division #14130052 Report a problem | ||
| 9/4/2019 | Listed for rent | $3,500$1/sqft |
Source: Property Management Division #14130052 Report a problem | ||
| 8/3/2019 | Listing removed | $3,500$1/sqft |
Source: Property Management Division #14130052 Report a problem | ||
| 7/2/2019 | Listed for rent | $3,500$1/sqft |
Source: Coldwell Banker Apex Prop Mgnt #14130052 Report a problem | ||
| 6/14/2018 | Sold | -- |
Source: Agent Provided Report a problem | ||
| 5/22/2018 | Pending sale | $539,000$179/sqft |
Source: Ebby Halliday, REALTORS #13752153 Report a problem | ||
| 3/20/2018 | Price change | $539,000-3.6%$179/sqft |
Source: Ebby Halliday, REALTORS #13752153 Report a problem | ||
| 2/27/2018 | Price change | $559,000-1.1%$185/sqft |
Source: Ebby Halliday, REALTORS #13752153 Report a problem | ||
| 1/12/2018 | Listed for sale | $565,000+25.6%$187/sqft |
Source: Ebby Halliday, REALTORS-Frisco #13752153 Report a problem | ||
| 5/12/2015 | Listing removed | $450,000$149/sqft |
Source: Ebby Halliday Realtors #13088266 Report a problem | ||
| 5/7/2015 | Pending sale | $450,000$149/sqft |
Source: Ebby Halliday Realtors #13088266 Report a problem | ||
| 2/4/2015 | Listed for sale | $450,000$149/sqft |
Source: Ebby Halliday Realtors #13088266 Report a problem | ||
Public tax history
| Year | Property taxes | Tax assessment |
|---|---|---|
| 2025 | $9,437 -11.3% | $682,271 -7.5% |
| 2024 | $10,638 +3.4% | $737,699 +4.5% |
| 2023 | $10,290 -7.9% | $705,756 +10% |
| 2022 | $11,167 +13.5% | $641,596 +31.5% |
| 2021 | $9,838 -4.8% | $487,878 -4.4% |
| 2020 | $10,333 -3.9% | $510,080 -3.1% |
| 2019 | $10,751 +5% | $526,551 +2.2% |
| 2018 | $10,244 +12.6% | $515,152 +10% |
| 2017 | $9,101 | $468,320 +4% |
| 2016 | $9,101 +22.6% | $450,274 +8.2% |
| 2015 | $7,423 | $415,964 -2% |
| 2014 | $7,423 | $424,244 +6.6% |
| 2013 | -- | $398,090 +2.2% |
| 2012 | -- | $389,470 +2.1% |
| 2011 | -- | $381,498 -1% |
| 2010 | -- | $385,402 -5.2% |
| 2009 | -- | $406,616 -1% |
| 2008 | -- | $410,751 +0.5% |
| 2007 | -- | $408,586 +1% |
| 2006 | -- | $404,507 +9% |
| 2005 | -- | $371,190 +0.3% |
| 2004 | -- | $369,923 +5.6% |
| 2003 | -- | $350,331 +7.5% |
| 2002 | -- | $325,804 +4.9% |
| 2001 | -- | $310,474 -2.9% |
| 2000 | -- | $319,753 |
Find assessor info on the county website
Neighborhood: 75093
Nearby homes
- $775,0004 bd4 ba3.6k sqft6517 Crawley Dr, Plano, TX 75093Off Market
- $927,7005 bd6 ba4.2k sqft6509 Crawley Dr, Plano, TX 75093Off Market
- $714,7004 bd3 ba3.1k sqft6521 Crawley Dr, Plano, TX 75093Off Market
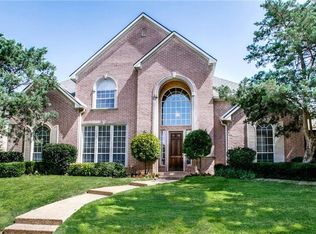
- $864,5005 bd4 ba3.4k sqft6508 Crawley Dr, Plano, TX 75093Off Market
- $889,9005 bd4 ba4.3k sqft6505 Crawley Dr, Plano, TX 75093Off Market
- $865,1004 bd4 ba3.7k sqft6504 Crawley Dr, Plano, TX 75093Off Market
- $17,102-- bd-- ba-- sqft6521 Crawley Dr, Plano, TX 75093Off Market
- $800,8004 bd3 ba3.4k sqft6512 Crawley Dr, Plano, TX 75093Off Market
Nearby schools
GreatSchools rating
- 10/10Barksdale Elementary SchoolGrades: K-5Distance: 1.1 mi
- 6/10Renner Middle SchoolGrades: 6-8Distance: 1.5 mi
- 8/10Plano West Senior High SchoolGrades: 11-12Distance: 1.6 mi
Schools provided by the listing agent
- Elementary: Barksdale
- Middle: Renner
- High: Shepton
- District: Plano ISD
Source: NTREIS. This data may not be complete. We recommend contacting the local school district to confirm school assignments for this home.
Get a cash offer in 3 minutes
Find out how much your home could sell for in as little as 3 minutes with a no-obligation cash offer.
Estimated market value
$755,200
Get a cash offer in 3 minutes
Find out how much your home could sell for in as little as 3 minutes with a no-obligation cash offer.
Estimated market value
$755,200
- Texas
- Collin County
- Plano
- 75093
- 6513 Crawley Dr
Nearby cities
Nearby neighborhoods
Nearby zip codes
Other Plano Topics
