Main HOME and an ADU (mother in-law suite). Main Bungalow home features 2 bedrooms and 1 bathroom and the additional home is a studio with 1 bedroom and 1 bathroom. About the Main Home: FRESH paint inside and out, NEW screened in front patio, BRAND New back deck, NEW luxury vinyl plank, Brand new Stainless Steel Appliances such as Microwave, Dishwasher, and Fridge, New Toilets, Modern Bathroom, New Black Hardware through out, NEW tankless water heater (2024), New Roof (2024), Brand new kitchen cabinets with soft close. **** The ADU FRESH paint inside and out, NEW luxury vinyl plank, NEW custom Kitchenette cabinet set with microwave and sink, NEW mini split AC, New Roof (2024), Modern Bathroom, New Black Hardware through out. Homes sit on a fully 6' grandfather in fence on OVERSIZED double lot of 101' x 120' so there is plenty of places to park, store toys, equipment and even park a RV. Call for appointment today.
Sold for $312,000
$312,000
6513 E 25th Ave, Tampa, FL 33619
3beds
910sqft
Single Family Residence
Built in 1954
0.28 Acres Lot
$302,900 Zestimate®
$343/sqft
$2,056 Estimated rent
Home value
$302,900
$279,000 - $327,000
$2,056/mo
Zestimate® history
Owner options
List your home for rent
$2,056/mo
Rent Zestimate®
Find your next renter with Zillow Rental Manager. Plus, with online applications, you can quickly screen prospective tenants – for free.
$2,056/mo
Rent Zestimate®
Refinance and save
$2,184/mo
Est. payment
Refinancing to a lower rate could help reduce your monthly payments and save thousands over the life of the loan.
$2,184/mo
Est. payment
Explore your selling options
Work with a Zillow partner agent
Leverage their expertise and Zillow's premium Showcase listings to get your home seen by more buyers.
Get startedList with your own agent
Get your home in front of millions of buyers by listing it on Zillow.
Learn how to do itSell it yourself
Take full control of how buyers see your home on Zillow by listing For Sale by Owner (FSBO).
List your homeWhat's special
Double lotLuxury vinyl plankTankless water heaterStore toysCabinets and fridge
Zillow last checked:
Listing updated:
Listed by:
Heather Spinosa 813-506-1800,
MIHARA & ASSOCIATES INC. 813-960-2300
Bought with:
Maridalys Laborde Lopez, 3490909
FIRST HOUSING REALTY GROUP
Source: Stellar MLS,MLS#: TB8318144 Originating MLS: Suncoast Tampa
Originating MLS: Suncoast Tampa
Facts & features
Interior
Bedrooms & bathrooms
- Bedrooms: 3
- Bathrooms: 2
- Full bathrooms: 2
Rooms
- Room types: Family Room
Primary bedroom
- Features: Ceiling Fan(s), Walk-In Closet(s)
- Level: First
Kitchen
- Level: First
Living room
- Features: Ceiling Fan(s)
- Level: First
Heating
- Central, Electric
Cooling
- Central Air, Ductless
Appliances
- Included: Cooktop, Dishwasher, Electric Water Heater, Microwave, Refrigerator, Tankless Water Heater
- Laundry: Inside
Features
- Ceiling Fan(s), High Ceilings, L Dining, Open Floorplan, Primary Bedroom Main Floor, Split Bedroom, Stone Counters, Thermostat, Walk-In Closet(s)
- Flooring: Luxury Vinyl
- Windows: Blinds, Window Treatments
- Has fireplace: No
Interior area
- Total structure area: 1,262
- Total interior livable area: 910 sqft
Property
Parking
- Parking features: Driveway, On Street, Other, Parking Pad, RV Access/Parking
- Has uncovered spaces: Yes
Features
- Levels: One
- Stories: 1
- Patio & porch: Covered, Enclosed, Front Porch, Patio, Rear Porch
- Exterior features: Lighting, Private Mailbox
- Fencing: Chain Link
Lot
- Size: 0.28 Acres
- Dimensions: 101 x 120
- Features: Cleared, Irregular Lot
Details
- Additional structures: Other
- Parcel number: U1129191N600000100018.0
- Zoning: RSC-9
- Special conditions: None
Construction
Type & style
- Home type: SingleFamily
- Architectural style: Bungalow
- Property subtype: Single Family Residence
Materials
- Vinyl Siding, Wood Frame
- Foundation: Crawlspace
- Roof: Shingle
Condition
- New construction: No
- Year built: 1954
Utilities & green energy
- Sewer: Septic Tank
- Water: Public
- Utilities for property: BB/HS Internet Available, Cable Available, Electricity Available, Electricity Connected, Phone Available, Public, Street Lights, Water Available, Water Connected
Community & HOA
Community
- Security: Security Lights
- Pet fee: $0 monthly
- Subdivision: OAKLAND HILLS
HOA
- Has HOA: No
Location
- Region: Tampa
Financial & listing details
- Price per square foot: $343/sqft
- Tax assessed value: $221,662
- Annual tax amount: $1,899
- Date on market: 11/5/2024
- Cumulative days on market: 13 days
- Listing terms: Cash,Conventional,FHA,VA Loan
- Ownership: Fee Simple
- Total actual rent: 0
- Electric utility on property: Yes
- Road surface type: Paved
Price history
| Date | Event | Price |
|---|---|---|
| 12/23/2024 | Sold | $312,000$343/sqft |
Source:  Stellar MLS #TB8318144 Report a problem Stellar MLS #TB8318144 Report a problem | ||
| 11/18/2024 | Pending sale | $312,000$343/sqft |
Source: Stellar MLS #TB8318144 Report a problem | ||
| 11/18/2024 | Price change | $312,000+2.3%$343/sqft |
Source: Stellar MLS #TB8318144 Report a problem | ||
| 11/5/2024 | Listed for sale | $305,000+134.6%$335/sqft |
Source: Stellar MLS #TB8318144 Report a problem | ||
| 8/9/2024 | Sold | $130,000-16.1%$143/sqft |
Source: Public Record Report a problem | ||
| 7/21/2024 | Listed for sale | $155,000+222.9%$170/sqft |
Source: Stellar MLS #O6225534 Report a problem | ||
| 12/18/2003 | Sold | $48,000$53/sqft |
Source: Public Record Report a problem | ||
Public tax history
| Year | Property taxes | Tax assessment |
|---|---|---|
| 2025 | $3,841 +87.7% | $221,662 +347.9% |
| 2024 | $2,046 +7.7% | $49,493 -10.1% |
| 2023 | $1,899 +12.6% | $55,076 +10% |
| 2022 | $1,687 +17% | $50,069 +10% |
| 2021 | $1,441 +15.6% | $45,517 +10% |
| 2020 | $1,246 +12.1% | $41,379 +10% |
| 2019 | $1,111 | $37,617 -20.2% |
| 2018 | $1,111 +12.5% | $47,165 +26.1% |
| 2017 | $988 +11.1% | $37,415 +32.4% |
| 2016 | $890 +12.3% | $28,262 +8.9% |
| 2015 | $792 +4.6% | $25,948 -10.9% |
| 2014 | $758 -6.4% | $29,128 +10% |
| 2013 | $810 +8.1% | $26,480 +5.7% |
| 2012 | $749 -19.2% | $25,050 -25.9% |
| 2011 | $928 -6.4% | $33,810 -9.1% |
| 2010 | $992 -20.1% | $37,208 -25.2% |
| 2009 | $1,242 -26.2% | $49,761 -30.7% |
| 2008 | $1,683 -2.8% | $71,856 -5.4% |
| 2007 | $1,731 -4.8% | $75,948 +2.3% |
| 2006 | $1,819 +18.6% | $74,213 +25.3% |
| 2005 | $1,533 | $59,237 +54.4% |
| 2004 | -- | $38,366 -3.3% |
| 2003 | -- | $39,670 -5.1% |
| 2002 | -- | $41,810 +9.7% |
| 2001 | -- | $38,122 +14.8% |
| 2000 | $974 | $33,221 |
Find assessor info on the county website
Neighborhood: 33619
Nearby homes
- $--2 bd1 ba910 sqft6513 E 25th Ave #A, Tampa, FL 33619Off Market

- $310,6003 bd2 ba1.5k sqft6517 E 25th Ave, Tampa, FL 33619Off Market
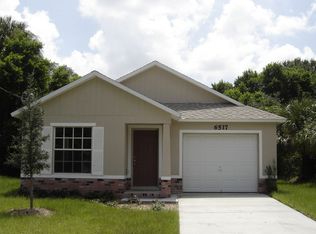
- $276,5003 bd1 ba1.1k sqft6509 E 25th Ave, Tampa, FL 33619Off Market
- $304,4004 bd2 ba1.5k sqft6512 24th Ave, Tampa, FL 33619Off Market
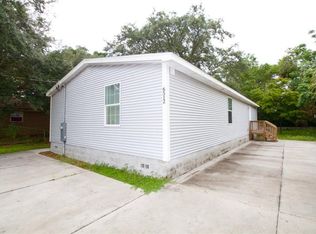
- $210,7003 bd1 ba798 sqft6510 E 24th Ave, Tampa, FL 33619Off Market
- $199,4002 bd1 ba1k sqft6514 E 24th Ave, Tampa, FL 33619Off Market
- $180,0003 bd2 ba1.3k sqft6516 E 25th Ave, Tampa, FL 33619Sold
- $162,2003 bd1 ba708 sqft6508 E 24th Ave, Tampa, FL 33619Off Market
Nearby schools
GreatSchools rating
- 7/10Kenly Elementary SchoolGrades: PK-5Distance: 0.2 mi
- 3/10Mann Middle SchoolGrades: 6-8Distance: 6.4 mi
- 2/10Blake High SchoolGrades: 9-12Distance: 5.3 mi
Schools provided by the listing agent
- Elementary: Kenly-HB
- Middle: Mann-HB
- High: Blake-HB
Source: Stellar MLS. This data may not be complete. We recommend contacting the local school district to confirm school assignments for this home.
Get a cash offer in 3 minutes
Find out how much your home could sell for in as little as 3 minutes with a no-obligation cash offer.
Estimated market value
$302,900
Get a cash offer in 3 minutes
Find out how much your home could sell for in as little as 3 minutes with a no-obligation cash offer.
Estimated market value
$302,900
- Florida
- Hillsborough County
- Tampa
- 33619
- 6513 E 25th Ave
Nearby cities
Nearby neighborhoods
Nearby zip codes
Other Tampa Topics
