If you are downsizing into a 55+ award winning community but still need space for storage or entertainment, this is the one! Welcome to Village at Deaton Creek. This is a spacious Vernon Hill model with 3 bedrooms on the main floor & 2 bathrooms PLUS a sunroom and office. Current owners have upgraded the bathrooms & the kitchen & it is gorgeous. Custom closets have also been completed. Lower level offers a great room, bedroom, bathroom & storage. The yard overlooks woods so it is very private. Do you have visitors or just like to entertain friends and family this is your new home! The community has over 90 clubs to join & a huge clubhouse. There are indoor & outdoor pools, tennis, pickleball, bocce ball, softball (yes, we have many teams and very competitive residents) dog park and walking trail. Want to keep fit while you retire this is the place! Put this home on your Must-See list.
Closed
$570,000
6513 Fern Leaf Ct, Hoschton, GA 30548
4beds
3,364sqft
Single Family Residence
Built in 2012
0.26 Acres Lot
$576,500 Zestimate®
$169/sqft
$2,806 Estimated rent
Home value
$576,500
$530,000 - $628,000
$2,806/mo
Zestimate® history
Owner options
List your home for rent
$2,806/mo
Rent Zestimate®
Find your next renter with Zillow Rental Manager. Plus, with online applications, you can quickly screen prospective tenants – for free.
$2,806/mo
Rent Zestimate®
Refinance and save
$7,062/mo
Est. payment
Refinancing to a lower rate could help reduce your monthly payments and save thousands over the life of the loan.
$7,062/mo
Est. payment
Explore your selling options
Work with a Zillow partner agent
Leverage their expertise and Zillow's premium Showcase listings to get your home seen by more buyers.
Get startedList with your own agent
Get your home in front of millions of buyers by listing it on Zillow.
Learn how to do itSell it yourself
Take full control of how buyers see your home on Zillow by listing For Sale by Owner (FSBO).
List your homeWhat's special
Indoor and outdoor poolsWalking trailDog parkSpacious vernon hill modelCustom closets
Zillow last checked:
Listing updated:
Listed by:
Shelly Bloom 404-788-6186,
Virtual Properties Realty.com
Bought with:
Brianna Smull-Maier, 406331
Virtual Properties Realty.com
Source: GAMLS,MLS#: 10467300
Facts & features
Interior
Bedrooms & bathrooms
- Bedrooms: 4
- Bathrooms: 3
- Full bathrooms: 3
- Main level bathrooms: 2
- Main level bedrooms: 3
Rooms
- Room types: Foyer, Great Room, Laundry, Office, Sun Room
Dining room
- Features: Dining Rm/Living Rm Combo
Kitchen
- Features: Breakfast Area, Breakfast Bar, Kitchen Island, Pantry, Solid Surface Counters
Heating
- Central, Electric, Natural Gas
Cooling
- Ceiling Fan(s), Electric, Heat Pump
Appliances
- Included: Dishwasher, Disposal, Dryer, Gas Water Heater, Ice Maker, Microwave, Oven/Range (Combo), Refrigerator, Stainless Steel Appliance(s), Washer
- Laundry: Other
Features
- Double Vanity, High Ceilings, Master On Main Level, Split Bedroom Plan, Tile Bath, Tray Ceiling(s), Walk-In Closet(s)
- Flooring: Carpet, Tile, Vinyl
- Windows: Double Pane Windows
- Basement: Bath Finished,Daylight,Finished,Partial
- Attic: Pull Down Stairs
- Number of fireplaces: 1
- Fireplace features: Factory Built, Family Room, Gas Log, Gas Starter
- Common walls with other units/homes: No Common Walls
Interior area
- Total structure area: 3,364
- Total interior livable area: 3,364 sqft
- Finished area above ground: 2,052
- Finished area below ground: 1,312
Property
Parking
- Total spaces: 2
- Parking features: Attached, Garage, Garage Door Opener
- Has attached garage: Yes
Features
- Levels: Two
- Stories: 2
- Patio & porch: Patio, Porch
- Exterior features: Other
- Waterfront features: No Dock Or Boathouse
- Body of water: None
Lot
- Size: 0.26 Acres
- Features: Level, Private
Details
- Parcel number: 15039P000008
Construction
Type & style
- Home type: SingleFamily
- Architectural style: Ranch
- Property subtype: Single Family Residence
Materials
- Other, Stone
- Foundation: Slab
- Roof: Other
Condition
- Resale
- New construction: No
- Year built: 2012
Details
- Warranty included: Yes
Utilities & green energy
- Sewer: Public Sewer
- Water: Public
- Utilities for property: Cable Available, Electricity Available, High Speed Internet, Natural Gas Available, Sewer Available, Sewer Connected, Underground Utilities, Water Available
Green energy
- Energy efficient items: Thermostat, Windows
Community & HOA
Community
- Features: Clubhouse, Fitness Center, Gated, Park, Playground, Pool, Retirement Community, Sidewalks, Street Lights, Tennis Court(s)
- Security: Security System, Smoke Detector(s)
- Senior community: Yes
- Subdivision: Village at Deaton Creek
HOA
- Has HOA: Yes
- Services included: Facilities Fee, Maintenance Grounds, Management Fee, Private Roads, Reserve Fund, Swimming, Tennis, Trash
- HOA fee: $3,588 annually
Location
- Region: Hoschton
Financial & listing details
- Price per square foot: $169/sqft
- Tax assessed value: $614,300
- Annual tax amount: $1,954
- Date on market: 2/27/2025
- Cumulative days on market: 142 days
- Listing agreement: Exclusive Right To Sell
- Electric utility on property: Yes
Price history
| Date | Event | Price |
|---|---|---|
| 10/30/2025 | Sold | $570,000-5%$169/sqft |
Source:  GAMLS #10467300 Report a problem GAMLS #10467300 Report a problem | ||
| 10/1/2025 | Pending sale | $599,900$178/sqft |
Source: GAMLS #10467300 Report a problem | ||
| 7/29/2025 | Price change | $599,900-4.8%$178/sqft |
Source: GAMLS #10467300 Report a problem | ||
| 6/28/2025 | Price change | $629,900-0.8%$187/sqft |
Source: GAMLS #10467300 Report a problem | ||
| 5/22/2025 | Listed for sale | $635,000$189/sqft |
Source: GAMLS #10467300 Report a problem | ||
| 3/12/2025 | Pending sale | $635,000$189/sqft |
Source:  FMLS GA #7531531 Report a problem FMLS GA #7531531 Report a problem | ||
| 2/27/2025 | Listed for sale | $635,000+36%$189/sqft |
Source: FMLS GA #7531531 Report a problem | ||
| 11/10/2021 | Sold | $467,000+38%$139/sqft |
Source: Public Record Report a problem | ||
| 10/30/2012 | Sold | $338,292$101/sqft |
Source: Public Record Report a problem | ||
Public tax history
| Year | Property taxes | Tax assessment |
|---|---|---|
| 2025 | $1,574 -19.4% | $245,720 +7.1% |
| 2024 | $1,953 -58.5% | $229,360 +23.8% |
| 2023 | $4,703 -5.6% | $185,280 -4.4% |
| 2022 | $4,981 +139.3% | $193,720 -0.2% |
| 2021 | $2,082 +3.6% | $194,200 +3.6% |
| 2020 | $2,009 -6.1% | $187,440 -5.2% |
| 2019 | $2,139 +11% | $197,760 +1.7% |
| 2018 | $1,927 -4.9% | $194,520 +9.7% |
| 2017 | $2,026 +44% | $177,360 +12.9% |
| 2016 | $1,407 +12.2% | $157,040 +11.5% |
| 2015 | $1,254 | $140,800 |
| 2014 | $1,254 | $140,800 |
| 2013 | -- | -- |
| 2012 | -- | -- |
| 2011 | -- | -- |
Find assessor info on the county website
Neighborhood: 30548
Nearby homes
- $561,3003 bd3 ba1.8k sqft6509 Fern Leaf Ct, Hoschton, GA 30548Off Market
- $563,0003 bd3 ba2.2k sqft6518 Fern Leaf Ct, Hoschton, GA 30548Sold
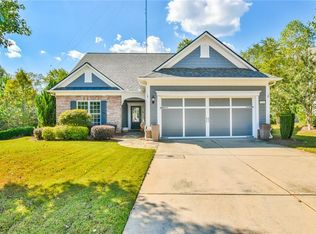
- $616,1004 bd3 ba3.4k sqft6505 Fern Leaf Ct, Hoschton, GA 30548Off Market
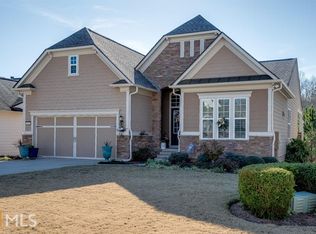
- $517,0003 bd3 ba2.2k sqft6514 Fern Leaf Ct, Hoschton, GA 30548Off Market
- $594,1004 bd3 ba1.9k sqft6566 Grove Park Dr, Hoschton, GA 30548Off Market
- $590,0003 bd3 ba2.6k sqft6510 Fern Leaf Ct, Hoschton, GA 30548Off Market
- $479,4002 bd2 ba1.6k sqft6562 Grove Park Dr, Hoschton, GA 30548Off Market
- $590,2003 bd3 ba2k sqft6570 Grove Park Dr, Hoschton, GA 30548Off Market
Nearby schools
GreatSchools rating
- 7/10Spout Springs Elementary SchoolGrades: PK-5Distance: 2.5 mi
- 8/10Cherokee Bluff MiddleGrades: 6-8Distance: 2.1 mi
- 8/10Cherokee Bluff High SchoolGrades: 9-12Distance: 2.6 mi
Get a cash offer in 3 minutes
Find out how much your home could sell for in as little as 3 minutes with a no-obligation cash offer.
Estimated market value
$576,500
Get a cash offer in 3 minutes
Find out how much your home could sell for in as little as 3 minutes with a no-obligation cash offer.
Estimated market value
$576,500
- Georgia
- Hall County
- Hoschton
- 30548
- 6513 Fern Leaf Ct
Nearby cities
Nearby zip codes
Other Hoschton Topics
