Lovely updated 3 bedroom 2.5 bath home located on an extra large lot. The Home was renovated in 2014 throughout and with the addition of an owners suite with its own private bathroom, vaulted ceilings, a walk in closet and French doors that lead out to the private rear deck. This house has two other large bedrooms separated by a jack and jill bathroom. The living room dining room combo has tons of natural light and lovely hardwood floors. The kitchen, which opens to the family room, has an island, granite countertops and plenty of storage. There is also a separate pantry for even more storage. The family room is part of the open concept which makes spending time with guests and family easy. There is also a half bath off the family room. In real estate it is all about location location location. This home is within easy access to the beltway, Springfield metro, Springfield Mall and Kingstowne. The Roof, siding, windows, and HVAC were all done in 2014 making this house move in ready! The massive back yard has two outbuildings that have electricity for your workshop, hobby room, or storage needs. This home is all on one level giving it easy access and livability. Don't miss out on this one!
Sold for $615,000
$615,000
6513 Fleet Dr, Alexandria, VA 22310
3beds
1,625sqft
Single Family Residence
Built in 1952
0.31 Acres Lot
$651,000 Zestimate®
$378/sqft
$3,604 Estimated rent
Home value
$651,000
$618,000 - $684,000
$3,604/mo
Zestimate® history
Owner options
List your home for rent
$3,604/mo
Rent Zestimate®
Find your next renter with Zillow Rental Manager. Plus, with online applications, you can quickly screen prospective tenants – for free.
$3,604/mo
Rent Zestimate®
Refinance and save
$3,811/mo
Est. payment
Refinancing to a lower rate could help reduce your monthly payments and save thousands over the life of the loan.
$3,811/mo
Est. payment
Explore your selling options
Work with a Zillow partner agent
Leverage their expertise and Zillow's premium Showcase listings to get your home seen by more buyers.
Get startedList with your own agent
Get your home in front of millions of buyers by listing it on Zillow.
Learn how to do itSell it yourself
Take full control of how buyers see your home on Zillow by listing For Sale by Owner (FSBO).
List your homeWhat's special
Hobby roomVaulted ceilingsLovely hardwood floorsPrivate rear deckGranite countertopsWalk in closetFrench doors
Zillow last checked:
Listing updated:
Listed by:
Ray Gernhart 703-855-6384,
RE/MAX Executives
Bought with:
Ahmed karimi, 0225239787
Fairfax Realty Select
Source: Bright MLS,MLS#: VAFX2153444
Facts & features
Interior
Bedrooms & bathrooms
- Bedrooms: 3
- Bathrooms: 3
- Full bathrooms: 2
- 1/2 bathrooms: 1
- Main level bathrooms: 3
- Main level bedrooms: 3
Rooms
- Room types: Living Room, Primary Bedroom, Bedroom 2, Bedroom 3, Kitchen, Family Room, Bathroom 2, Primary Bathroom, Half Bath
Basement
- Area: 0
Heating
- Forced Air, Electric
Cooling
- Central Air, Ductless, Electric
Appliances
- Included: Microwave, Dishwasher, Disposal, Oven/Range - Electric, Refrigerator, Washer/Dryer Stacked, Water Heater, Electric Water Heater
- Laundry: Washer In Unit, Dryer In Unit, Main Level
Features
- Ceiling Fan(s), Combination Dining/Living, Combination Kitchen/Living, Entry Level Bedroom, Family Room Off Kitchen, Open Floorplan, Kitchen Island, Pantry, Primary Bath(s), Recessed Lighting, Bathroom - Tub Shower, Walk-In Closet(s), Dry Wall
- Flooring: Engineered Wood, Tile/Brick, Carpet, Wood
- Windows: Double Pane Windows
- Has basement: No
- Has fireplace: No
Interior area
- Total structure area: 1,625
- Total interior livable area: 1,625 sqft
- Finished area above ground: 1,625
- Finished area below ground: 0
Property
Parking
- Total spaces: 4
- Parking features: Asphalt, Off Street, Driveway
- Uncovered spaces: 4
Accessibility
- Accessibility features: Doors - Swing In, Accessible Doors
Features
- Levels: One
- Stories: 1
- Patio & porch: Deck
- Pool features: None
Lot
- Size: 0.31 Acres
Details
- Additional structures: Above Grade, Below Grade, Outbuilding
- Parcel number: 0911 06 0016
- Zoning: 110
- Special conditions: Standard
Construction
Type & style
- Home type: SingleFamily
- Architectural style: Contemporary
- Property subtype: Single Family Residence
Materials
- Vinyl Siding
- Foundation: Slab
- Roof: Architectural Shingle
Condition
- Very Good
- New construction: No
- Year built: 1952
Utilities & green energy
- Sewer: Public Sewer
- Water: Public
- Utilities for property: Electricity Available, Cable Available, Sewer Available, Water Available, Cable
Community & HOA
Community
- Subdivision: Shirley Park
HOA
- Has HOA: No
Location
- Region: Alexandria
Financial & listing details
- Price per square foot: $378/sqft
- Tax assessed value: $470,650
- Annual tax amount: $5,311
- Date on market: 11/21/2023
- Listing agreement: Exclusive Right To Sell
- Ownership: Fee Simple
Price history
| Date | Event | Price |
|---|---|---|
| 12/14/2023 | Sold | $615,000+3.4%$378/sqft |
Source:  Bright MLS #VAFX2153444 Report a problem Bright MLS #VAFX2153444 Report a problem | ||
| 11/27/2023 | Contingent | $595,000$366/sqft |
Source: Bright MLS #VAFX2153444 Report a problem | ||
| 11/21/2023 | Listed for sale | $595,000-0.8%$366/sqft |
Source: Bright MLS #VAFX2153444 Report a problem | ||
| 7/27/2022 | Listing removed | $599,900$369/sqft |
Source: Bright MLS #VAFX2063238 Report a problem | ||
| 6/3/2022 | Price change | $599,900-2.5%$369/sqft |
Source: Bright MLS #VAFX2063238 Report a problem | ||
| 5/12/2022 | Price change | $615,000-1.6%$378/sqft |
Source: Bright MLS #VAFX2063238 Report a problem | ||
| 4/22/2022 | Listed for sale | $624,900+119.3%$385/sqft |
Source: Bright MLS #VAFX2063238 Report a problem | ||
| 1/31/2014 | Sold | $285,000+1.8%$175/sqft |
Source: Public Record Report a problem | ||
| 2/2/2011 | Sold | $280,000+40%$172/sqft |
Source: Public Record Report a problem | ||
| 6/11/2009 | Sold | $200,000$123/sqft |
Source: Public Record Report a problem | ||
Public tax history
| Year | Property taxes | Tax assessment |
|---|---|---|
| 2025 | $6,206 -2.2% | $536,890 -1.9% |
| 2024 | $6,343 +19.4% | $547,510 +16.3% |
| 2023 | $5,311 +3.7% | $470,650 +5.1% |
| 2022 | $5,122 | $447,900 +12.7% |
| 2021 | -- | $397,590 +8.1% |
| 2020 | $4,351 -0.9% | $367,650 -0.9% |
| 2019 | $4,391 +4.1% | $371,030 +4.1% |
| 2018 | $4,220 +1.9% | $356,530 |
| 2017 | $4,139 +12% | $356,530 +11.7% |
| 2016 | $3,697 +8.9% | $319,150 +4.9% |
| 2015 | $3,395 +3.1% | $304,190 +2.9% |
| 2014 | $3,293 | $295,720 +9.7% |
| 2013 | -- | $269,550 +1.4% |
| 2012 | -- | $265,790 +3.9% |
| 2011 | -- | $255,760 -4.5% |
| 2010 | -- | $267,770 -13.4% |
| 2009 | -- | $309,300 -20% |
| 2008 | -- | $386,700 |
| 2007 | -- | $386,700 +133.3% |
| 2003 | -- | $165,775 +25% |
| 2002 | -- | $132,620 +10% |
| 2001 | -- | $120,570 |
Find assessor info on the county website
Neighborhood: Franconia
Nearby homes
- $499,9002 bd1 ba798 sqft6509 Fleet Dr, Alexandria, VA 22310Sold
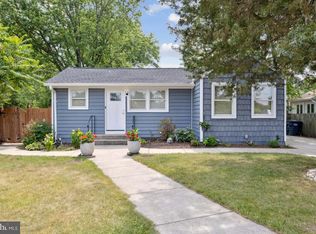
- $1,158,5005 bd5 ba4.3k sqft6263 Sibel Pl, Alexandria, VA 22310Off Market
- $502,7003 bd1 ba1k sqft6505 Fleet Dr, Alexandria, VA 22310Off Market
- $1,133,3005 bd4 ba4.2k sqft6261 Sibel Pl, Alexandria, VA 22310Off Market

- $1,149,6005 bd5 ba4.1k sqft6259 Sibel Pl, Alexandria, VA 22310Off Market
- $1,108,5006 bd4 ba4.8k sqft6260 Sibel Pl, Alexandria, VA 22310Off Market
- $485,2002 bd1 ba802 sqft6501 Fleet Dr, Alexandria, VA 22310Off Market
- $503,1002 bd1 ba798 sqft6289 Wills St, Alexandria, VA 22310Off Market
Nearby schools
GreatSchools rating
- 6/10Franconia Elementary SchoolGrades: PK-6Distance: 0.7 mi
- 7/10Twain Middle SchoolGrades: 7-8Distance: 2.5 mi
- 4/10Edison High SchoolGrades: 9-12Distance: 1.3 mi
Schools provided by the listing agent
- District: Fairfax County Public Schools
Source: Bright MLS. This data may not be complete. We recommend contacting the local school district to confirm school assignments for this home.
Get a cash offer in 3 minutes
Find out how much your home could sell for in as little as 3 minutes with a no-obligation cash offer.
Estimated market value
$651,000
Get a cash offer in 3 minutes
Find out how much your home could sell for in as little as 3 minutes with a no-obligation cash offer.
Estimated market value
$651,000
- Virginia
- Fairfax County
- Alexandria
- 22310
- Franconia
- 6513 Fleet Dr
Nearby cities
Nearby neighborhoods
Nearby zip codes
Other Alexandria Topics
