Skip main navigation
Sold for $240,000
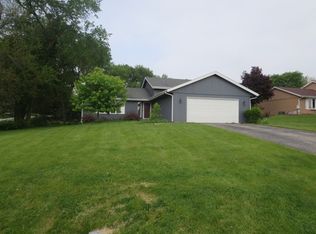
Street View
  • $240,000

    6513 Foxdale St, Roscoe, IL 61073

    4beds
    2,011sqft
    Single Family Residence
    Built in 1990
    0.67 Acres Lot
    $319,700 Zestimate®
    $119/sqft
    $2,458 Estimated rent

    Home value

    $319,700

    $304,000 - $336,000

    $2,458/mo

    Zestimate® history
    Loading
    Loading...

    Owner options

    List your home for rent

    $2,458/mo

    Rent Zestimate®

    Find your next renter with Zillow Rental Manager. Plus, with online applications, you can quickly screen prospective tenants – for free.

    Learn more

    $2,458/mo

    Rent Zestimate®

    Refinance and save

    $1,819/mo

    Est. payment

    Refinancing to a lower rate could help reduce your monthly payments and save thousands over the life of the loan.

    See today's rates

    $1,819/mo

    Est. payment

    Explore your selling options

    Work with a Zillow partner agent

    Leverage their expertise and Zillow's premium Showcase listings to get your home seen by more buyers.

    Get started

    List with your own agent

    Get your home in front of millions of buyers by listing it on Zillow.

    Learn how to do it

    Sell it yourself

    Take full control of how buyers see your home on Zillow by listing For Sale by Owner (FSBO).

    List your home

    What's special

    Cozy fireplaceModern fixturesNew flooringModern comfortNew roofWhite appliancesUtility room
    Welcome to this extraordinary multi-level residence, tucked away in the picturesque Sagewood subdivision. Spanning a generous 2,011 square feet, the interior exudes modern comfort with extensive updates throughout. The main level captivates with hardwood floors, installed in 2017, complementing the living and dining rooms' inviting atmosphere. The kitchen is a chef's dream, boasting upgraded cabinetry, countertops, white appliances, and a durable tile floor, all refreshed since 2017. Venture upstairs to discover new flooring, installed in 2022, extending across the entire level. Two spacious guest bedrooms await, accompanied by a guest bathroom that was fully renovated with modern fixtures in 2016. The generously-proportioned primary suite is also situated on this floor, complete with an en suite bathroom that mirrors the same 2016 updates. The partially exposed lower level, finished to perfection, showcases fresh flooring from 2022. It houses a commodious family room with a cozy fireplace, an extra-large fourth bedroom, and a convenient half bath. The basement provides a utility room, a washer and dryer from 2017, and a bonus room that's partially finished and ready to be customized to your liking. Step outside to a fenced backyard, where you'll be greeted by a mature tree line providing a sense of privacy. Here, you'll find a recently installed above-ground pool (2019) and a brand-new deck (2022) for outdoor enjoyment. The home also benefits from a host of other crucial updates including a new roof (2022), furnace (2016), humidification system (2016), A/C (2016), water softener (2017), a new front door and a water heater fitted in 2023. Enjoy the convenience of being only minutes away from the tranquil Kieselburg Forest Preserve, Porter Park, and downtown Roscoe. Furthermore, Rock Cut State Park, the bustling 173 shopping area, and the I-90 highway, ensuring an easy commute, are just a five-minute drive away.

    Zillow last checked:

    Listing updated:

    Listed by:

    Justin Smith 815-494-5394,

    Century 21 Affiliated

    Bought with:

    NON-NWIAR Member

    Northwest Illinois Alliance Of Realtors®

    Source: NorthWest Illinois Alliance of REALTORS®,MLS#: 202305894MLS Logo

    Facts & features

    Interior

    Bedrooms & bathrooms
    • Bedrooms: 4
    • Bathrooms: 3
    • Full bathrooms: 2
    • 1/2 bathrooms: 1
    Primary bedroom
    • Level: Upper
    • Area: 182
    • Dimensions: 14 x 13
    Bedroom 2
    • Level: Upper
    • Area: 132
    • Dimensions: 12 x 11
    Bedroom 3
    • Level: Upper
    • Area: 120
    • Dimensions: 12 x 10
    Bedroom 4
    • Level: Lower
    • Area: 182
    • Dimensions: 14 x 13
    Dining room
    • Level: Main
    • Area: 143
    • Dimensions: 13 x 11
    Family room
    • Level: Lower
    • Area: 299
    • Dimensions: 23 x 13
    Kitchen
    • Level: Main
    • Area: 182
    • Dimensions: 14 x 13
    Living room
    • Level: Main
    • Area: 228
    • Dimensions: 19 x 12
    Heating
    • Forced Air, Natural Gas
    Cooling
    • Central Air
    Appliances
    • Included: Dishwasher, Dryer, Microwave, Refrigerator, Stove/Cooktop, Washer, Water Softener, Gas Water Heater
    Features
    • Basement: Full,Partial Exposure
    • Has fireplace: Yes
    • Fireplace features: Both Gas and Wood
    Interior area
    • Total structure area: 2,011
    • Total interior livable area: 2,011 sqft
    • Finished area above ground: 1,347
    • Finished area below ground: 664

    Property

    Parking
    • Total spaces: 2.5
    • Parking features: Asphalt
    • Garage spaces: 2.5
    Features
    • Levels: Tri/Quad/Multi-Level
    • Patio & porch: Deck
    • Pool features: Above Ground
    • Fencing: Fenced
    Lot
    • Size: 0.67 Acres
    • Dimensions: 166.74 x 200 x 166.82 x 200
    • Features: City/Town
    Details
    • Parcel number: 0810201002

    Construction

    Type & style
    • Home type: SingleFamily
    • Property subtype: Single Family Residence
    Materials
    • Siding
    • Roof: Shingle
    Condition
    • Year built: 1990

    Utilities & green energy

    • Electric: Circuit Breakers
    • Sewer: Septic Tank
    • Water: City/Community

    Community & neighborhood

    Location
    • Region: Roscoe
    • Subdivision: IL

    Other

    Other facts
    • Price range: $240K - $240K
    • Ownership: Fee Simple
    • Road surface type: Hard Surface Road

    Price history

    DateEventPrice
    12/12/2023Sold$240,000-4%$119/sqft
    Source: NorthWest Illinois Alliance of REALTORS® #202305894 Report a problem
    11/11/2023Pending sale$249,900$124/sqft
    Source: NorthWest Illinois Alliance of REALTORS® #202305894 Report a problem
    10/24/2023Price change$249,900-3.8%$124/sqft
    Source: NorthWest Illinois Alliance of REALTORS® #202305894 Report a problem
    10/10/2023Listed for sale$259,900+23.8%$129/sqft
    Source: NorthWest Illinois Alliance of REALTORS® #202305894 Report a problem
    3/8/2022Sold$210,000+25%$104/sqft
    Source: Public Record Report a problem
    7/5/2007Sold$168,000+27.3%$84/sqft
    Source: Public Record Report a problem
    10/8/2001Sold$132,000$66/sqft
    Source: Public Record Report a problem

    Public tax history

    YearProperty taxesTax assessment
    2024$5,986 +5.3%$76,532 +12.6%
    2023$5,687 +5.3%$67,968 +12.7%
    2022$5,403 $60,306 +7.5%
    2021-- $56,088 +5%
    2020$4,688 -2.3%$53,428 +4.4%
    2019$4,799 -5.9%$51,176 +3.4%
    2018$5,100 +1.8%$49,498 +2.8%
    2017$5,007 $48,140 +2%
    2016$5,007 -11.2%$47,182 +1.8%
    2015$5,636 +24.6%$46,357 +5.6%
    2014$4,523 +4%$43,892 -19.5%
    2009$4,348 $54,547 +10.5%
    2007-- $49,346 +3.8%
    2006-- $47,531 +3.2%
    2005-- $46,066 +6.6%
    2004-- $43,229 +9.6%
    2003-- $39,449
    2001-- $39,449 +2.5%
    2000-- $38,502
    1999-- $38,502

    Find assessor info on the county website

    Neighborhood: 61073

    Nearby schools

    GreatSchools rating
    Schools provided by the listing agent
    • Elementary: Olson Park Elementary
    • Middle: Harlem Jr
    • High: Harlem High School
    • District: Harlem 122

    Source: NorthWest Illinois Alliance of REALTORS®. This data may not be complete. We recommend contacting the local school district to confirm school assignments for this home.

    Get pre-qualified for a loan
    At Zillow Home Loans, we can pre-qualify you in as little as 5 minutes with no impact to your credit score.

    An equal housing lender. NMLS #10287.

    Sell for more on Zillow
    Get a Zillow Showcase℠ listing at no additional cost and you could sell for .
    $319,700
    2% more
    +$6,394
    With Zillow Showcase(estimated)
    $326,094