Welcome to 6513 Grand Haven Lane, a stunning 2021 Schell Brothers Mayberry model located in the prestigious Forest Hills of Magnolia Green community. This home showcases nearly $200,000 in custom upgrades & thoughtful design, creating a masterpiece of modern luxury & timeless elegance. From the moment you arrive, you’ll be charmed by the beautifully landscaped front yard & welcoming porch, ideal for morning coffee or evening chats. Inside, wire-brushed hickory hardwood floors & exquisite millwork, including wainscoting, crown molding, & tray ceilings, set the tone for refined living. The great room impresses w/ a floor-to-ceiling stone fireplace w/ gas insert & a cathedral ceiling adorned w/ craftsman-style paneling & beams. The adjacent chef’s kitchen features a large peninsula w/ upgraded granite countertops, Seville white cabinetry, a hand-laid tile backsplash, & high-end stainless steel appliances, including a Bosch dishwasher. A walk-in pantry w/ shelving & an electrical outlet adds practicality, while the morning room’s tray ceiling & picture window make it perfect for family meals. The screened-in porch provides a cozy retreat to enjoy the morning sun & peaceful views. The private primary suite boasts a tray ceiling w/ Google-controlled reading lamps, dual walk-in closets, & a luxury ensuite w/ a walk-in shower w/ dual showerheads, dual vanities, & a private water closet. Two additional bedrooms, a hall bathroom w/ a tiled shower, & a laundry room w/ a sink, cabinetry, & hanging rods complete the main level. Outdoors, enjoy the beautifully designed stone patio w/ cobblestone edging & an automatic-fill fountain. A gas grill with a direct natural gas connection makes entertaining effortless. Backed by mature trees and a serene retention pond, this home offers tranquility & privacy. Magnolia Green enhances your lifestyle w/ an aquatic center, pools, recreational courts and scenic sidewalks, all within a vibrant, welcoming community. Schedule your private showing today & make this exceptional home yours!
Sold for $740,000
$740,000
6513 Grand Haven Ln, Moseley, VA 23120
3beds
2,346sqft
Single Family Residence
Built in 2021
9,997 Square Feet Lot
$781,100 Zestimate®
$315/sqft
$3,055 Estimated rent
Home value
$781,100
$726,000 - $844,000
$3,055/mo
Zestimate® history
Owner options
List your home for rent
$3,055/mo
Rent Zestimate®
Find your next renter with Zillow Rental Manager. Plus, with online applications, you can quickly screen prospective tenants – for free.
$3,055/mo
Rent Zestimate®
Refinance and save
$4,720/mo
Est. payment
Refinancing to a lower rate could help reduce your monthly payments and save thousands over the life of the loan.
$4,720/mo
Est. payment
Explore your selling options
Work with a Zillow partner agent
Leverage their expertise and Zillow's premium Showcase listings to get your home seen by more buyers.
Get startedList with your own agent
Get your home in front of millions of buyers by listing it on Zillow.
Learn how to do itSell it yourself
Take full control of how buyers see your home on Zillow by listing For Sale by Owner (FSBO).
List your homeWhat's special
Morning roomLuxury ensuiteStone patioSerene retention pondUpgraded granite countertopsGas grillScreened-in porch
Zillow last checked:
Listing updated:
Listed by:
Catherine Ham (804)677-9118,
Keller Williams Realty,
John Pace 804-312-8192,
Keller Williams Realty
Bought with:
Julie Negaard, 0225221350
RE/MAX Commonwealth
Source: CVRMLS,MLS#: 2430474 Originating MLS: Central Virginia Regional MLS
Originating MLS: Central Virginia Regional MLSFacts & features
Interior
Bedrooms & bathrooms
- Bedrooms: 3
- Bathrooms: 2
- Full bathrooms: 2
Primary bedroom
- Level: First
- Dimensions: 17.8 x 15.0
Bedroom 2
- Level: First
- Dimensions: 16.58 x 12.0
Bedroom 3
- Description: currently used as an office
- Level: First
- Dimensions: 15.8 x 12.0
Dining room
- Description: Flex Room
- Level: First
- Dimensions: 15.0 x 13.33
Foyer
- Level: First
- Dimensions: 12.42 x 5.92
Other
- Description: Shower
- Level: First
Great room
- Description: Living Room on floor plan
- Level: First
- Dimensions: 18.58 x 15.67
Kitchen
- Level: First
- Dimensions: 16.0 x 15.42
Laundry
- Description: with sink, cabinets and hanging rods
- Level: First
- Dimensions: 6.42 x 8.25
Sitting room
- Description: Dining Room on floor plan
- Level: First
- Dimensions: 11.33 x 15.42
Heating
- Floor Furnace, Natural Gas
Cooling
- Central Air, Electric
Appliances
- Included: Cooktop, Dryer, Dishwasher, Gas Cooking, Gas Water Heater, Microwave, Oven, Range, Refrigerator, Tankless Water Heater, Washer
Features
- Beamed Ceilings, Bookcases, Built-in Features, Bedroom on Main Level, Tray Ceiling(s), Ceiling Fan(s), Cathedral Ceiling(s), Dining Area, Double Vanity, Fireplace, Granite Counters, High Ceilings, High Speed Internet, Kitchen Island, Bath in Primary Bedroom, Main Level Primary, Pantry, Recessed Lighting, Cable TV, Wired for Data, Walk-In Closet(s)
- Flooring: Partially Carpeted, Tile, Wood
- Windows: Screens, Thermal Windows
- Basement: Crawl Space
- Attic: Access Only
- Number of fireplaces: 1
- Fireplace features: Gas, Insert
Interior area
- Total interior livable area: 2,346 sqft
- Finished area above ground: 2,346
Property
Parking
- Total spaces: 2
- Parking features: Attached, Driveway, Finished Garage, Garage, Garage Door Opener, Oversized, Paved, Two Spaces
- Attached garage spaces: 2
- Has uncovered spaces: Yes
Accessibility
- Accessibility features: Grab Bars
Features
- Levels: One
- Stories: 1
- Patio & porch: Front Porch, Patio, Screened, Porch
- Exterior features: Sprinkler/Irrigation, Porch, Paved Driveway
- Pool features: Pool, Community
- Fencing: None
Lot
- Size: 9,997 Square Feet
Details
- Parcel number: 701673933400000
- Zoning description: R9
Construction
Type & style
- Home type: SingleFamily
- Architectural style: Craftsman
- Property subtype: Single Family Residence
Materials
- Drywall, Frame, HardiPlank Type
- Roof: Composition,Shingle
Condition
- Resale
- New construction: No
- Year built: 2021
Utilities & green energy
- Sewer: Public Sewer
- Water: Public
Community & HOA
Community
- Features: Clubhouse, Playground, Pool, Street Lights, Tennis Court(s)
- Subdivision: Magnolia Green
HOA
- Has HOA: Yes
- Amenities included: Management
- Services included: Pool(s), Recreation Facilities, Road Maintenance
- HOA fee: $307 quarterly
Location
- Region: Moseley
Financial & listing details
- Price per square foot: $315/sqft
- Tax assessed value: $578,700
- Annual tax amount: $5,208
- Date on market: 12/18/2025
- Ownership: Individuals
- Ownership type: Sole Proprietor
Price history
| Date | Event | Price |
|---|---|---|
| 2/28/2025 | Sold | $740,000-3.9%$315/sqft |
Source:  CVRMLS #2430474 Report a problem CVRMLS #2430474 Report a problem | ||
| 1/13/2025 | Pending sale | $770,000$328/sqft |
Source: CVRMLS #2430474 Report a problem | ||
| 12/10/2024 | Listed for sale | $770,000$328/sqft |
Source: CVRMLS #2430474 Report a problem | ||
Public tax history
| Year | Property taxes | Tax assessment |
|---|---|---|
| 2025 | $5,286 +1.5% | $593,900 +2.6% |
| 2024 | $5,208 +13.3% | $578,700 +14.6% |
| 2023 | $4,596 -0.6% | $505,100 +0.5% |
| 2022 | $4,626 +147.8% | $502,800 +155.9% |
| 2021 | $1,867 +158.6% | $196,500 +158.6% |
| 2020 | $722 | $76,000 |
| 2019 | -- | -- |
Find assessor info on the county website
Neighborhood: 23120
Nearby homes
- $749,8003 bd2 ba3.4k sqft6601 Grand Haven Ln, Moseley, VA 23120Off Market
- $1,195,6005 bd1 ba5.4k sqft6507 Grand Haven Ln, Moseley, VA 23120Off Market
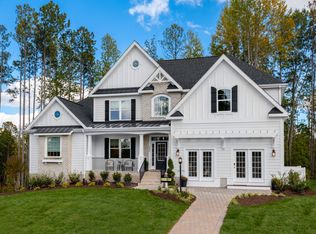
- $763,4004 bd2 ba3k sqft6607 Grand Haven Ln, Moseley, VA 23120Off Market
- $753,6004 bd3 ba2.9k sqft18000 Bay Point Way, Moseley, VA 23120Off Market
- $790,0004 bd4 ba3.5k sqft18001 Bay Point Way, Moseley, VA 23120Sold
- $690,0005 bd3 ba2.8k sqft6613 Grand Haven Ln, Moseley, VA 23120Off Market
- $862,7004 bd5 ba3.5k sqft18006 Bay Point Way, Moseley, VA 23120Off Market
- $859,1004 bd3 ba3k sqft6612 Grand Haven Ln, Moseley, VA 23120Off Market
Nearby schools
GreatSchools rating
- 10/10Moseley ElementaryGrades: K-5Distance: 0.6 mi
- 8/10Tomahawk Creek Middle SchoolGrades: 6-8Distance: 5.8 mi
- 8/10Cosby High SchoolGrades: 9-12Distance: 2.4 mi
Schools provided by the listing agent
- Elementary: Moseley
- Middle: Tomahawk Creek
- High: Cosby
Source: CVRMLS. This data may not be complete. We recommend contacting the local school district to confirm school assignments for this home.
Get a cash offer in 3 minutes
Find out how much your home could sell for in as little as 3 minutes with a no-obligation cash offer.
Estimated market value
$781,100
Get a cash offer in 3 minutes
Find out how much your home could sell for in as little as 3 minutes with a no-obligation cash offer.
Estimated market value
$781,100
- Virginia
- Chesterfield County
- Moseley
- 23120
- 6513 Grand Haven Ln
Nearby cities
Nearby zip codes
Other Moseley Topics
