Welcome to 6513 High Meadow, Long Grove, IL - Stockbridge Farms Subdivision Set on a private 2-acre lot in sought-after Stockbridge Farms, this beautifully updated 4-bedroom, 3.5-bath home offers 3,870 sq ft of elegant living space. The main level features refinished hardwood floors, fresh interior paint, and abundant natural light. The gourmet kitchen boasts granite countertops and scenic views, opening to spacious family and dining areas ideal for entertaining. Upstairs, generous bedrooms provide comfort and flexibility. The walk-out basement with new carpet adds versatile space for recreation or work-from-home needs. A 3-car garage ensures ample storage. Main-level bedroom does not include a closet. Located in top-rated school districts with easy access to downtown Long Grove and shopping.
Closed
$838,000
6513 High Meadow Ct, Lake Zurich, IL 60047
5beds
3,870sqft
Single Family Residence
Built in 1989
2 Acres Lot
$887,500 Zestimate®
$217/sqft
$6,240 Estimated rent
Home value
$887,500
$799,000 - $985,000
$6,240/mo
Zestimate® history
Owner options
List your home for rent
$6,240/mo
Rent Zestimate®
Find your next renter with Zillow Rental Manager. Plus, with online applications, you can quickly screen prospective tenants – for free.
$6,240/mo
Rent Zestimate®
Refinance and save
$7,290/mo
Est. payment
Refinancing to a lower rate could help reduce your monthly payments and save thousands over the life of the loan.
$7,290/mo
Est. payment
Explore your selling options
Work with a Zillow partner agent
Leverage their expertise and Zillow's premium Showcase listings to get your home seen by more buyers.
Get startedList with your own agent
Get your home in front of millions of buyers by listing it on Zillow.
Learn how to do itSell it yourself
Take full control of how buyers see your home on Zillow by listing For Sale by Owner (FSBO).
List your homeWhat's special
Generous bedroomsScenic viewsAbundant natural lightNew carpetGourmet kitchenWalk-out basementGranite countertops
Zillow last checked:
Listing updated:
Listed by:
Debra Baker 847-668-7006,
Compass
Bought with:
David Schwabe
Compass
Source: MRED as distributed by MLS GRID,MLS#: 12390798
Facts & features
Interior
Bedrooms & bathrooms
- Bedrooms: 5
- Bathrooms: 4
- Full bathrooms: 3
- 1/2 bathrooms: 1
Rooms
- Room types: Office, Recreation Room, Bedroom 5, Breakfast Room
Primary bedroom
- Features: Flooring (Carpet), Bathroom (Full)
- Level: Second
- Area: 360 Square Feet
- Dimensions: 15X24
Bedroom 2
- Features: Flooring (Carpet)
- Level: Second
- Area: 208 Square Feet
- Dimensions: 16X13
Bedroom 3
- Features: Flooring (Carpet)
- Level: Second
- Area: 208 Square Feet
- Dimensions: 13X16
Bedroom 4
- Features: Flooring (Carpet)
- Level: Second
- Area: 156 Square Feet
- Dimensions: 12X13
Bedroom 5
- Features: Flooring (Hardwood)
- Level: Main
- Area: 130 Square Feet
- Dimensions: 10X13
Breakfast room
- Features: Flooring (Hardwood)
- Level: Main
- Area: 170 Square Feet
- Dimensions: 10X17
Dining room
- Features: Flooring (Hardwood)
- Level: Main
- Area: 195 Square Feet
- Dimensions: 13X15
Family room
- Features: Flooring (Hardwood)
- Level: Main
- Area: 414 Square Feet
- Dimensions: 18X23
Kitchen
- Features: Kitchen (Eating Area-Table Space, Island), Flooring (Hardwood)
- Level: Main
- Area: 165 Square Feet
- Dimensions: 15X11
Laundry
- Features: Flooring (Ceramic Tile)
- Level: Main
- Area: 72 Square Feet
- Dimensions: 9X8
Living room
- Features: Flooring (Hardwood)
- Level: Main
- Area: 270 Square Feet
- Dimensions: 18X15
Office
- Features: Flooring (Hardwood)
- Level: Main
- Area: 156 Square Feet
- Dimensions: 13X12
Recreation room
- Features: Flooring (Carpet)
- Level: Basement
- Area: 1702 Square Feet
- Dimensions: 46X37
Heating
- Natural Gas, Forced Air, Zoned
Cooling
- Central Air
Appliances
- Included: Double Oven, Dishwasher, Refrigerator, Washer, Dryer, Disposal, Humidifier
Features
- Cathedral Ceiling(s), 1st Floor Bedroom
- Flooring: Hardwood
- Windows: Skylight(s)
- Basement: Finished,Exterior Entry,Full,Walk-Out Access
- Number of fireplaces: 2
- Fireplace features: Wood Burning, Gas Log, Family Room, Basement
Interior area
- Total structure area: 0
- Total interior livable area: 3,870 sqft
Property
Parking
- Total spaces: 3
- Parking features: Garage Door Opener, On Site, Garage Owned, Attached, Garage
- Attached garage spaces: 3
- Has uncovered spaces: Yes
Accessibility
- Accessibility features: No Disability Access
Features
- Stories: 2
- Patio & porch: Deck
Lot
- Size: 2 Acres
- Dimensions: 472 X 176 X 411 X 298 X170
- Features: Cul-De-Sac, Landscaped
Details
- Parcel number: 15073010090000
- Special conditions: None
- Other equipment: Water-Softener Owned, Ceiling Fan(s), Sump Pump
Construction
Type & style
- Home type: SingleFamily
- Property subtype: Single Family Residence
Materials
- Brick, Cedar
- Foundation: Concrete Perimeter
- Roof: Shake
Condition
- New construction: No
- Year built: 1989
Details
- Builder model: CUSTOM
Utilities & green energy
- Sewer: Septic Tank
- Water: Well
Community & HOA
Community
- Security: Carbon Monoxide Detector(s)
- Subdivision: Stockbridge Farms
HOA
- Has HOA: Yes
- Services included: Other
- HOA fee: $900 annually
Location
- Region: Lake Zurich
Financial & listing details
- Price per square foot: $217/sqft
- Annual tax amount: $20,740
- Date on market: 6/12/2025
- Listing terms: Conventional
- Ownership: Fee Simple
Price history
| Date | Event | Price |
|---|---|---|
| 7/11/2025 | Sold | $838,000$217/sqft |
Source:  MRED as distributed by MLS GRID #12390798 Report a problem MRED as distributed by MLS GRID #12390798 Report a problem | ||
| 6/14/2025 | Contingent | $838,000$217/sqft |
Source: MRED as distributed by MLS GRID #12390798 Report a problem | ||
| 6/12/2025 | Listed for sale | $838,000$217/sqft |
Source: MRED as distributed by MLS GRID #12390798 Report a problem | ||
Public tax history
Tax history is unavailable.
Neighborhood: 60047
Nearby homes
- $978,700-- bd2 ba3.8k sqft6513 High Meadow Ln, Long Grove, IL 60047Off Market
- $963,1005 bd5 ba4k sqft6515 High Meadow Ln, Long Grove, IL 60047Off Market
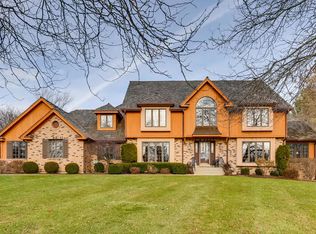
- $---- bd-- ba-- sqft6515 High Meadow Ct, Lake Zurich, IL 60047Off Market
- $1,121,500-- bd3 ba5.2k sqft6511 High Meadow Ln, Long Grove, IL 60047Off Market
- $949,3004 bd5 ba3.8k sqft6516 High Meadow Ln, Long Grove, IL 60047Off Market
- $1,327,9006 bd5 ba7.9k sqft6522 Saddle Ridge Ln, Long Grove, IL 60047Off Market
- $907,1004 bd4 ba3k sqft6524 Saddle Ridge Ln, Long Grove, IL 60047Off Market
- $894,4004 bd4 ba3.3k sqft6514 High Meadow Ln, Long Grove, IL 60047Off Market
Nearby schools
GreatSchools rating
- 8/10Country Meadows Elementary SchoolGrades: 1-5Distance: 0.6 mi
- 9/10Woodlawn Middle SchoolGrades: 6-8Distance: 0.6 mi
- 9/10Adlai E Stevenson High SchoolGrades: 9-12Distance: 3.1 mi
Schools provided by the listing agent
- Elementary: Country Meadows Elementary Schoo
- Middle: Woodlawn Middle School
- High: Adlai E Stevenson High School
- District: 96
Source: MRED as distributed by MLS GRID. This data may not be complete. We recommend contacting the local school district to confirm school assignments for this home.
Get a cash offer in 3 minutes
Find out how much your home could sell for in as little as 3 minutes with a no-obligation cash offer.
Estimated market value
$887,500
Get a cash offer in 3 minutes
Find out how much your home could sell for in as little as 3 minutes with a no-obligation cash offer.
Estimated market value
$887,500
- Illinois
- Lake County
- Long Grove
- 60047
- 6513 High Meadow Ct
Nearby cities
Nearby zip codes
Other Long Grove Topics
