Skip main navigation
Off market
  • $633,500

    6513 Jackson Oak Dr, Daphne, AL 36526

    3beds
    3,242sqft
    Residential Detached
    Built in 1988
    0.45 Acres Lot
    $633,500 Zestimate®
    $195/sqft
    $3,748 Estimated rent

    Home value

    $633,500

    $583,000 - $691,000

    $3,748/mo

    Zestimate® history
    Loading
    Loading...

    Owner options

    List your home for rent

    $3,748/mo

    Rent Zestimate®

    Find your next renter with Zillow Rental Manager. Plus, with online applications, you can quickly screen prospective tenants – for free.

    Learn more

    $3,748/mo

    Rent Zestimate®

    Refinance and save

    $2,888/mo

    Est. payment

    Refinancing to a lower rate could help reduce your monthly payments and save thousands over the life of the loan.

    See today's rates

    $2,888/mo

    Est. payment

    Explore your selling options

    Work with a Zillow partner agent

    Leverage their expertise and Zillow's premium Showcase listings to get your home seen by more buyers.

    Get started

    List with your own agent

    Get your home in front of millions of buyers by listing it on Zillow.

    Learn how to do it

    Sell it yourself

    Take full control of how buyers see your home on Zillow by listing For Sale by Owner (FSBO).

    List your home

    What's special

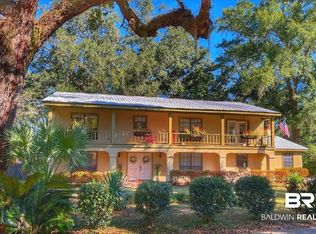
    GREAT FIND IN OLD DAPHNE! This one of a kind custom brick home has deeded bay access at the end of the cul-de-sac and leads to your very own white sandy beach on Mobile Bay. The neighborhood will walk or take a golf cart down & watch the July 4th fireworks! The layout of the home is fantastic, the expansive feeling of the high ceilings, makes a great flow for entertaining. The skylights let so much natural light in! The kitchen with custom cabinets, granite counters, and slate floors overlooks the massive great room which struts a brick fireplace and beautiful wood built-ins. You will fall in love with the office/library with beautiful wood built-ins & dentil crown molding, which is right beside a lovely black & white half-bath. The Large Master Bedroom has an oversize shower, dual vanities, and a huge walk in closet. Private water closet has both a bidet & regular toilet. Each bedroom has a full bath en-suite. The bonus room overlooks the pool area. The Sparkling pool, covered patio & BBQ area, fire-pit, and tree house is an entertainers/families dream come true. Triple car garage, with an additional work shop on the pool side. Covered single carport on side of the house allows for dry entry right into the kitchen. Blueberries, Satsuma, Orange, and Grapefruit trees mature and plenty to share with your neighbors. So many more features you will want to see this home! It's truly FABULOUS!

    This property is off market, which means it's not currently listed for sale or rent on Zillow. This may be different from what's available on other websites or public sources.

    Facts & features

    Interior

    Bedrooms & bathrooms
    • Bedrooms: 3
    • Bathrooms: 4
    • Full bathrooms: 3
    • 1/2 bathrooms: 1
    Heating
    • Forced air, Gas
    Cooling
    • Central
    Appliances
    • Included: Dishwasher, Garbage disposal, Microwave, Refrigerator
    Features
    • Ceiling Fan(s), Vaulted Ceiling(s), En-Suite, High Ceilings, Great Room, High Speed Internet, Storage, Termite Contract
    • Flooring: Carpet, Hardwood
    • Has fireplace: Yes
    Interior area
    • Total interior livable area: 3,242 sqft

    Property

    Parking
    • Total spaces: 4
    • Parking features: Carport, Garage
    Features
    • Patio & porch: Covered, Front Porch, Rear Porch, Porch-Open
    • Exterior features: Brick
    • Pool features: In Ground
    • Fencing: Fenced, Fenced Storage
    • Waterfront features: Deeded Access
    Lot
    • Size: 0.45 Acres
    Details
    • Parcel number: 4303070000021003

    Construction

    Type & style
    • Home type: SingleFamily
    • Architectural style: Traditional
    • Property subtype: Residential Detached
    Materials
    • Wood
    • Foundation: Slab
    • Roof: Composition
    Condition
    • Year built: 1988

    Utilities & green energy

    • Water: Public
    • Utilities for property: Underground Utilities, Cable, Riviera Utilities, Daphne Utilities

    Community & HOA

    Community
    • Security: Security System, Smoke Detector(s), Carbon Monoxide Detector(s)
    HOA
    • Has HOA: Yes
    • HOA fee: $20 monthly
    Location
    • Region: Daphne

    Financial & listing details

    • Price per square foot: $195/sqft
    • Tax assessed value: $696,700
    • Annual tax amount: $3,161

    Price history

    DateEventPrice
    6/26/2020Sold$440,000-2%$136/sqft
    Source: Baldwin Realtors #298230 Report a problem
    5/8/2020Listed for sale$449,000+23.2%$138/sqft
    Source: Gulf Coast Experts Realty Grp #298230 Report a problem
    3/13/2019Sold$364,500-3.8%$112/sqft
    Source: Baldwin Realtors #274962 Report a problem
    12/1/2018Price change$379,000-2.6%$117/sqft
    Source: EXIT Realty Lyon & Assoc.Fhope #274962 Report a problem
    11/14/2018Price change$389,000-2.5%$120/sqft
    Source: EXIT Realty Lyon & Assoc.Fhope #274962 Report a problem
    11/2/2018Price change$399,000-2.7%$123/sqft
    Source: EXIT Realty Lyon & Assoc.Fhope #274962 Report a problem
    8/15/2018Price change$410,000-3.5%$126/sqft
    Source: J Barrons Land Dev & Real Estate #273350 Report a problem
    5/9/2018Price change$425,000-3.4%$131/sqft
    Source: RE/MAX By The Bay #264761 Report a problem
    4/27/2018Price change$439,900-1.1%$136/sqft
    Source: RE/MAX By The Bay #264761 Report a problem
    4/13/2018Price change$445,000-1.1%$137/sqft
    Source: RE/MAX By The Bay #264761 Report a problem
    3/22/2018Price change$450,000+12.5%$139/sqft
    Source: RE/MAX By The Bay #264761 Report a problem
    2/1/2018Listed for sale$400,000$123/sqft
    Source: RE/MAX By The Bay - Daphne #264761 Report a problem

    Public tax history

    YearProperty taxesTax assessment
    2025$3,161 +6.2%$69,700 +6.2%
    2024$2,975 +14.5%$65,660 +14.3%
    2023$2,598 $57,460 +22.6%
    2022-- $46,880 +19.1%
    2021$1,993 +9.7%$39,360 -9.1%
    2020$1,818 -50.2%$43,320 -49%
    2019$3,651 $84,900 +109.2%
    2018-- $40,580 +2.7%
    2017-- $39,520 +20.3%
    2016-- $32,840 +4.9%
    2015-- $31,300 -0.9%
    2014-- $31,580 -0.9%
    2013-- $31,860 -7.6%
    2011-- $34,480 +15.7%
    2010-- $29,800 -3.7%
    2009$1,286 $30,960
    2008$1,286 +37.5%$30,960 +35.8%
    2007$935 +10.9%$22,800 +10.4%
    2006$843 +9.7%$20,660 +9.2%
    2005$769 -13.7%$18,920 -13.1%
    2004$891 $21,760
    2003$891 +7%$21,760 +6.7%
    2002$832 +1.1%$20,400
    2001$823 $20,400
    2000$823 $20,400
    Find assessor info on the county website

    Neighborhood: 36526

    Nearby schools

    GreatSchools rating
    Schools provided by the listing agent
    • Elementary: Daphne Elementary
    • Middle: Daphne Middle/WJ Carroll Intermediate
    • High: Daphne High

    Source: The MLS. This data may not be complete. We recommend contacting the local school district to confirm school assignments for this home.

    Get a cash offer in 3 minutes
    Find out how much your home could sell for in as little as 3 minutes with a no-obligation cash offer.
    Estimated market value
    $633,500
    Get a cash offer in 3 minutes
    Find out how much your home could sell for in as little as 3 minutes with a no-obligation cash offer.
    Estimated market value
    $633,500