Completely renovated 4-bedroom, 2-bath home offering 1,630 sq. ft. of living space with a bright, open-concept layout. The redesigned kitchen features quartz countertops, a large center island, white cabinetry, stainless steel appliances, modern lighting, and plenty of counter and storage space. The kitchen opens directly into the spacious living and dining areas, creating a comfortable layout for everyday living and entertaining.
Both bathrooms have been fully renovated with modern finishes, updated vanities, fixtures, and tilework. The primary suite features a private bathroom and walk-in closet. Updates throughout the home include new flooring, interior and exterior paint, new interior and exterior doors, updated lighting, an expanded pantry, improved laundry area, and a new driveway.
Refrigerator, stove, washer, and dryer are included. Conveniently located with easy access to major Houston roadways, shopping, dining, and everyday necessities. Move-in ready with extensive updates already completed. No HOA.
For sale by owner
$259,900
6513 Jackwood St, Houston, TX 77074
4beds
1,630sqft
SingleFamily
Built in 1955
6,490 Square Feet Lot
$259,900 Zestimate®
$159/sqft
$-- HOA
What's special
Modern lightingUpdated lightingInterior and exterior paintNew flooringStainless steel appliancesImproved laundry areaNew driveway
What the owner loves about this home
The open-concept layout is one of the home's best features, with the kitchen, dining, and living areas flowing together around a large center island. The oversized windows bring in plenty of natural light, and the extensive renovation gives the home a clean, modern feel throughout. With four bedrooms, two full bathrooms, a primary suite with a walk-in closet, and no HOA, the home offers a flexible layout with plenty of usable space.
- 1 day
- 157
- 7
Listed by:
Property Owner (931) 241-1363
Facts & features
Interior
Bedrooms & bathrooms
- Bedrooms: 4
- Bathrooms: 2
- Full bathrooms: 2
Heating
- Forced air, Gas
Cooling
- Central
Appliances
- Included: Dishwasher, Dryer, Range / Oven, Refrigerator, Washer
Features
- Flooring: Linoleum / Vinyl
- Basement: None
Interior area
- Total interior livable area: 1,630 sqft
Property
Parking
- Total spaces: 4
- Parking features: Off-street, Garage
Features
- Exterior features: Brick
Lot
- Size: 6,490 Square Feet
Details
- Parcel number: 0823150000009
Construction
Type & style
- Home type: SingleFamily
Materials
- brick
- Foundation: Slab
- Roof: Shake / Shingle
Condition
- New construction: No
- Year built: 1955
Community & HOA
Location
- Region: Houston
Financial & listing details
- Price per square foot: $159/sqft
- Tax assessed value: $167,475
- Annual tax amount: $3,559
- Date on market: 9/9/2026
Estimated market value
$259,900
$247,000 - $273,000
$1,961/mo
Price history
| Date | Event | Price |
|---|---|---|
| 9/9/2026 | Listed for sale | $259,900-3.7%$159/sqft |
Source: Owner Report a problem | ||
| 9/1/2026 | Listing removed | $269,900$166/sqft |
Source:  HAR #28777144 Report a problem HAR #28777144 Report a problem | ||
| 4/20/2026 | Price change | $269,900-1.9%$166/sqft |
Source: HAR #28777144 Report a problem | ||
| 3/5/2026 | Listed for sale | $275,000$169/sqft |
Source: HAR #28777144 Report a problem | ||
Public tax history
| Year | Property taxes | Tax assessment |
|---|---|---|
| 2025 | $3,559 +5.2% | $167,475 +3.6% |
| 2024 | $3,383 +14.3% | $161,659 +10% |
| 2023 | $2,960 +12% | $146,901 +5.8% |
| 2022 | $2,642 | $138,902 +20.9% |
| 2021 | -- | $114,922 |
| 2020 | $2,757 +1.3% | $114,922 +2.2% |
| 2019 | $2,722 +11.4% | $112,408 +16.2% |
| 2018 | $2,444 | $96,723 |
| 2017 | $2,444 -0.1% | $96,723 |
| 2016 | $2,446 +26.5% | $96,723 |
| 2015 | $1,934 | $96,723 +28.6% |
| 2014 | $1,934 | $75,237 +11.7% |
| 2013 | -- | $67,345 -1% |
| 2012 | -- | $68,000 -20.3% |
| 2011 | -- | $85,360 |
| 2010 | -- | $85,360 |
| 2009 | -- | $85,360 |
| 2007 | -- | $85,360 -7.8% |
| 2006 | -- | $92,542 +3.4% |
| 2005 | -- | $89,524 +10% |
| 2004 | -- | $81,400 |
| 2003 | -- | $81,400 +8.2% |
| 2002 | -- | $75,200 +12.2% |
| 2001 | -- | $67,000 +5.2% |
| 2000 | -- | $63,700 |
Find assessor info on the county website
Monthly payment
Est. payment
Payment breakdown
Explore the cost of this home by adjusting the details. Changes won't be saved.Climate risks
Neighborhood: Braeburn
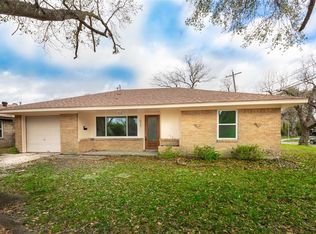
Similar homes
- $259,9993 bd2 ba1.4k sqft6930 Neff St, Houston, TX 77074For Sale
 MLS ID #30985198, Leticia Salazar, Coldwell Banker Realty - The Woodlands. HAR
 - $220,0003 bd2 ba1.2k sqft7839 Fondren Rd, Houston, TX 77074For Sale
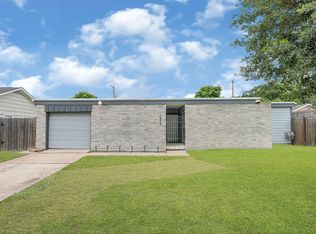 MLS ID #33893770, Vilma Maldonado, JLA Realty. HAR
 - $224,9004 bd2 ba1.1k sqft5111 Willow Glen Dr, Houston, TX 77033For Sale
 MLS ID #51797029, Celina Gomez, Premier Haus Realty, LLC. HAR
 - $255,0003 bd2 ba1k sqft2626 Knotty Oaks Trl, Houston, TX 77045For Sale
 MLS ID #18990324, Pamela Kinney, The Real Estate Agency of Hous. HAR
