PRICE IMPROVEMENT!! NEW 2024 Roof - comes partially furnished! Fall in love with this meticulously maintained open and airy light-filled CBS home. At first sight the home is adorned with mature Palm trees with concrete curbing accenting the trees to polish them off adding elegance to the curbside appeal. The location of this tranquil and private community is ideally situated off US 1 and backs up to the lush foliage of a preserve. This 4-bedroom, 2.5 bath home with over 2,000 sq feet of under air living space also includes a screened in tiled front lanai plus an oversized 21' x 16' tiled and screened rear lanai area which has pull down Sun Shades to block the afternoon sun as an option - you will find it ideal to host and entertain in and to relax and enjoy the Florida lifestyle. The two lanais allow the front and rear doors of the house to be open allowing a cool breeze to pass through the front to the rear of the house. The large and open kitchen has beautiful granite countertops and real wood cabinets with newly installed motion activated lighting, the large primary bedroom suite comes complete with a double vanity, separate tub and shower, and a dressing area walk-in closet. Additionally, there are two nicely sized guest rooms with ample closet space, ensuring that everyone has their own sanctuary. Additionally, the 4th bed room is currently used as an office which has real hardwood flooring consisting of Oak and Mahogany installed with a beautiful Herringbone design. Finally, the home offers the added convenience of a 2-car garage, newly epoxy coated flooring providing plenty of room for storage and parking. Be at peace knowing everything has been taken care of here: BRAND NEW Roof 2024, AC 2023, Hot Water Heater 2023, Sprinkler System pump 2021, Refrigerator 2023 and Home Security System with camera. With a super low HOA your lawn care will be cared for. This home has it all, schedule a time for a private tour.
Sold for $425,000
$425,000
6513 Las Palmas Way, Port St Lucie, FL 34952
4beds
2,058sqft
Single Family Residence
Built in 2009
9,148 Square Feet Lot
$403,200 Zestimate®
$207/sqft
$2,557 Estimated rent
Home value
$403,200
$383,000 - $423,000
$2,557/mo
Zestimate® history
Owner options
List your home for rent
$2,557/mo
Rent Zestimate®
Find your next renter with Zillow Rental Manager. Plus, with online applications, you can quickly screen prospective tenants – for free.
$2,557/mo
Rent Zestimate®
Refinance and save
$3,176/mo
Est. payment
Refinancing to a lower rate could help reduce your monthly payments and save thousands over the life of the loan.
$3,176/mo
Est. payment
Explore your selling options
Work with a Zillow partner agent
Leverage their expertise and Zillow's premium Showcase listings to get your home seen by more buyers.
Get startedList with your own agent
Get your home in front of millions of buyers by listing it on Zillow.
Learn how to do itSell it yourself
Take full control of how buyers see your home on Zillow by listing For Sale by Owner (FSBO).
List your homeWhat's special
Zillow last checked:
Listing updated:
Listed by:
Anitra Murphy 401-651-8747,
Redfin Corporation
Bought with:
Jordany Jean, 3024914
Solution One Realty Co.
Source: BeachesMLS,MLS#: R10984013 Originating MLS: BeachesMLS
Originating MLS: BeachesMLSFacts & features
Interior
Bedrooms & bathrooms
- Bedrooms: 4
- Bathrooms: 3
- Full bathrooms: 2
- 1/2 bathrooms: 1
- Main level bathrooms: 2
- Main level bedrooms: 4
Heating
- Central, Electric
Cooling
- Central Air, Ceiling Fan(s), Electric
Appliances
- Included: Dryer, Dishwasher, Electric Range, Electric Water Heater, Disposal, Ice Maker, Microwave, Refrigerator, Water Heater, Washer
- Laundry: Washer Hookup, Inside, Laundry Closet
Features
- Bidet, Breakfast Area, Bathtub, Closet Cabinetry, Cathedral Ceiling(s), Family/Dining Room, Garden Tub/Roman Tub, Main Level Primary, Soaking Tub, Separate Shower, Vaulted Ceiling(s), Walk-In Closet(s)
- Flooring: Carpet, Ceramic Tile, Wood
- Windows: Blinds, Drapes, Sliding
Interior area
- Total structure area: 2,892
- Total interior livable area: 2,058 sqft
Property
Parking
- Total spaces: 2
- Parking features: Attached, Garage, Garage Door Opener, On Street
- Attached garage spaces: 2
- Has uncovered spaces: Yes
Features
- Levels: One
- Stories: 1
- Patio & porch: Patio, Porch, Screened
- Exterior features: Outdoor Living Area, Porch
- Has view: Yes
- View description: Garden
- Waterfront features: None
Lot
- Size: 9,148 Square Feet
- Features: Sprinklers Automatic, Sprinkler System, < 1/4 Acre
Details
- Parcel number: 341550400330000
- Zoning: RM-5-C
Construction
Type & style
- Home type: SingleFamily
- Architectural style: Traditional
- Property subtype: Single Family Residence
Materials
- Block
- Roof: Other
Condition
- Resale
- New construction: No
- Year built: 2009
Utilities & green energy
- Electric: 3 Phase
- Sewer: Public Sewer
- Water: Public
- Utilities for property: Cable Available, Sewer Available, Water Available
Community & HOA
Community
- Features: Home Owners Association
- Security: Security System Owned, Motion Detectors, Smoke Detector(s)
- Subdivision: LAS PALMAS
HOA
- Has HOA: Yes
- Amenities included: None
- Services included: Common Areas
- HOA fee: $91 monthly
- HOA phone: 772-801-1159
Location
- Region: Port Saint Lucie
Financial & listing details
- Price per square foot: $207/sqft
- Tax assessed value: $327,900
- Annual tax amount: $1,159
- Date on market: 6/18/2024
- Cumulative days on market: 72 days
- Listing terms: Cash,Conventional,FHA,VA Loan
Price history
| Date | Event | Price |
|---|---|---|
| 8/19/2024 | Sold | $425,000-0.9%$207/sqft |
Source:  BeachesMLS #R10984013 Report a problem BeachesMLS #R10984013 Report a problem | ||
| 5/30/2024 | Price change | $429,000-2.5%$208/sqft |
Source: BeachesMLS #RX-10984013 Report a problem | ||
| 5/3/2024 | Listed for sale | $440,000+388.9%$214/sqft |
Source: BeachesMLS #RX-10984013 Report a problem | ||
| 7/8/2010 | Sold | $90,000$44/sqft |
Source: Public Record Report a problem | ||
Public tax history
| Year | Property taxes | Tax assessment |
|---|---|---|
| 2025 | $5,962 +398.9% | $327,900 +295.7% |
| 2024 | $1,195 +3% | $82,860 +3% |
| 2023 | $1,160 +14.2% | $80,447 +3% |
| 2022 | $1,015 +1.9% | $78,104 +3% |
| 2021 | $996 +1% | $75,830 +1.4% |
| 2020 | $986 | $74,784 +2.3% |
| 2019 | $986 +0.1% | $73,103 +1.9% |
| 2018 | $985 +7.7% | $71,740 -52.3% |
| 2017 | $915 -0.2% | $150,400 +11.5% |
| 2016 | $917 +0.9% | $134,900 +90.3% |
| 2015 | $909 -1.6% | $70,900 +4.6% |
| 2014 | $924 | $67,800 +0.3% |
| 2013 | -- | $67,600 +0.3% |
| 2012 | -- | $67,400 -22.4% |
| 2011 | -- | $86,800 -23% |
| 2010 | -- | $112,700 +651.3% |
| 2009 | -- | $15,000 -9.1% |
| 2008 | -- | $16,500 -50% |
| 2007 | -- | $33,000 +423.8% |
| 2006 | -- | $6,300 |
Find assessor info on the county website
Neighborhood: 34952
Nearby homes
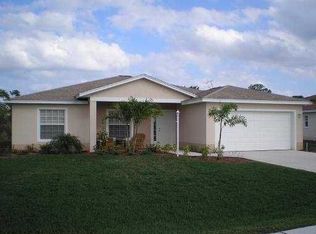
- $420,3004 bd2 ba2k sqft6513 Las Palmas Way, Port St Lucie, FL 34952Off Market
- $365,2004 bd3 ba2k sqft6517 Las Palmas Way, Port Saint Lucie, FL 34952Off Market

- $374,5004 bd3 ba2k sqft6509 NE Las Palmas Way, Port Saint Lucie, FL 34952Off Market

- $360,4004 bd2 ba2k sqft6509 Las Palmas Way, Port Saint Lucie, FL 34952Off Market
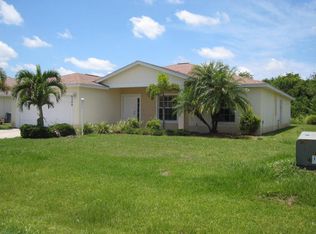
- $373,5004 bd3 ba2k sqft6509 Las Palmas Way, Pt Saint Lucie, FL 34952Off Market
- $348,8004 bd3 ba-- sqft6509 Las Palmas Way, Port St Lucie, FL 34952Off Market
- $367,6003 bd3 ba1.8k sqft6521 Las Palmas Way, Port Saint Lucie, FL 34952Off Market
- $354,7003 bd2 ba1.8k sqft6505 Las Palmas Way, Port Saint Lucie, FL 34952Off Market
Nearby schools
GreatSchools rating
- 4/10Savanna Ridge Elementary SchoolGrades: PK-5Distance: 0.4 mi
- 4/10Southern Oaks Middle SchoolGrades: 6-8Distance: 2.2 mi
- 4/10Port St. Lucie High SchoolGrades: 9-12Distance: 3.8 mi
Schools provided by the listing agent
- Elementary: Savanna Ridge
- Middle: Northport K-8
- High: Port St. Lucie
Source: BeachesMLS. This data may not be complete. We recommend contacting the local school district to confirm school assignments for this home.
Get a cash offer in 3 minutes
Find out how much your home could sell for in as little as 3 minutes with a no-obligation cash offer.
Estimated market value
$403,200
Get a cash offer in 3 minutes
Find out how much your home could sell for in as little as 3 minutes with a no-obligation cash offer.
Estimated market value
$403,200
- Florida
- Saint Lucie County
- Port Saint Lucie
- 34952
- 6513 Las Palmas Way
Nearby cities
Nearby neighborhoods
Nearby zip codes
Other Port Saint Lucie Topics
- Apartments for Rent in 34952
- Houses for Sale in 34952
- Houses for Rent in 34952
- 34952 Real Estate
- Port Saint Lucie Condos
- Houses for Sale in Port Saint Lucie
- Newest Listings in Port Saint Lucie
- Port Saint Lucie Home Values
- Port Saint Lucie Real Estate Agents
- Port Saint Lucie Refinance
- Port Saint Lucie Mortgage Rates
