Become part of the story of this stunning one owner, custom-built home set on 10 unrestricted acres--where privacy, comfort, and endless possibilities await.
A charming covered wraparound porch welcomes you, offering the perfect place to relax and take in the peaceful natural surroundings. Step inside to a grand two-story foyer featuring a striking wraparound staircase and a beautiful wood-accent ceiling, setting the tone for the warmth and character found throughout the home.
The main level offers both elegance and functionality, with formal dining and living spaces ideal for entertaining. The spacious gourmet kitchen is the heart of the home, featuring natural wood cabinetry, granite countertops, double ovens, a new electric cooktop, microwave, and a brand-new dishwasher--perfect for gathering with family and friends.
Just off the living room with, you'll find a versatile family or bonus room with sliding doors that open to a new deck, as well as access to a secondary deck--seamlessly blending indoor and outdoor living.
The primary suite is a true retreat, complete with French doors leading to the deck, two walk in closets, a soaking tub, and a walk-in shower with jets. The main floor also includes a guest bedroom and full bath--ideal for a nursery or in-law suite--along with two pantry closets and a convenient half bath with washer and dryer hookups.
Upstairs, natural light fills the space as you arrive at a loft with built-in cabinetry. Each additional bedroom offers unique features:
a third bedroom with a walk-in closet and adjoining heated/cooled play space, a fourth
bedroom with built-in bookshelves/desk, private full bath, and loft area, and a fifth bedroom with a walk-in closet and easy access to another full bath.
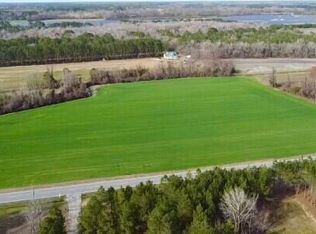
Recent updates include new carpet and fresh paint throughout--making this home truly move-in ready. Enjoy some young apple and peach trees, a lighted firepit area, a playset and two detached storage buildings. Home is priced to sell as-is.
Sold for $640,000
$640,000
6513 Maggie Hart Lane, Grifton, NC 28530
5beds
3,850sqft
Single Family Residence
Built in 1998
10 Acres Lot
$637,800 Zestimate®
$166/sqft
$2,965 Estimated rent
Home value
$637,800
$606,000 - $670,000
$2,965/mo
Zestimate® history
Owner options
List your home for rent
$2,965/mo
Rent Zestimate®
Find your next renter with Zillow Rental Manager. Plus, with online applications, you can quickly screen prospective tenants – for free.
$2,965/mo
Rent Zestimate®
Refinance and save
$3,866/mo
Est. payment
Refinancing to a lower rate could help reduce your monthly payments and save thousands over the life of the loan.
$3,866/mo
Est. payment
Explore your selling options
Work with a Zillow partner agent
Leverage their expertise and Zillow's premium Showcase listings to get your home seen by more buyers.
Get startedList with your own agent
Get your home in front of millions of buyers by listing it on Zillow.
Learn how to do itSell it yourself
Take full control of how buyers see your home on Zillow by listing For Sale by Owner (FSBO).
List your homeWhat's special
Spacious gourmet kitchenCharming covered wraparound porchWalk-in shower with jetsLoft with built-in cabinetryGranite countertopsBeautiful wood-accent ceilingDouble ovens
Zillow last checked:
Listing updated:
Listed by:
Melissa Nichols 252-341-2181,
eXp Realty
Bought with:
Emily McAllister, 296909
REAL Broker LLC
Source: Hive MLS,MLS#: 100564982 Originating MLS: Coastal Plains Association of Realtors
Originating MLS: Coastal Plains Association of RealtorsFacts & features
Interior
Bedrooms & bathrooms
- Bedrooms: 5
- Bathrooms: 5
- Full bathrooms: 4
- 1/2 bathrooms: 1
Rooms
- Room types: Master Bedroom, Bedroom 2, Bedroom 3, Bedroom 4, Bedroom 5, Living Room, Dining Room, Breakfast Nook, Family Room, Laundry
Primary bedroom
- Description: 2 Walk In Closets
- Level: First
Bedroom 2
- Level: First
Bedroom 3
- Description: w/Attached Playroom (not in square footage due to ceiling height)
- Level: Second
Bedroom 4
- Description: Built Ins & a Loft
- Level: Second
Bedroom 5
- Level: Second
Breakfast nook
- Level: First
Breakfast nook
- Level: First
Dining room
- Level: First
Family room
- Level: First
Kitchen
- Level: First
Laundry
- Description: 2nd Laundry Upstairs
- Level: First
Living room
- Description: Fireplace w/wood accent
- Level: First
Heating
- Electric, Heat Pump, Natural Gas
Cooling
- Central Air, Ceiling Fan(s)
Appliances
- Included: Electric Cooktop, Built-In Microwave, Refrigerator, Double Oven, Dishwasher
- Laundry: Dryer Hookup, Washer Hookup, Laundry Room
Features
- Master Downstairs, Walk-in Closet(s), High Ceilings, Entrance Foyer, Mud Room, Bookcases, Kitchen Island, Ceiling Fan(s), Pantry, Walk-in Shower, Built-in Features, Eat-in Kitchen, Gas Log, Walk-In Closet(s)
- Flooring: Carpet, Tile, Hardwood
- Doors: Thermal Doors, Storm Door(s)
- Windows: Thermal Windows
- Basement: None
- Attic: Storage
- Has fireplace: Yes
- Fireplace features: Gas Log
Interior area
- Total structure area: 3,850
- Total interior livable area: 3,850 sqft
Property
Parking
- Parking features: Unpaved
Features
- Levels: Two
- Patio & porch: Covered, Deck, See Remarks, Front Porch, Rear Porch, Side Porch
- Exterior features: Gas Log, Storm Doors, Thermal Doors
- Fencing: None
- Has view: Yes
- View description: See Remarks
- Waterfront features: None
- Frontage type: See Remarks
Lot
- Size: 10 Acres
- Dimensions: 10 Acres
- Features: Open Lot, Horse Farm, See Remarks, Farm, Wooded, Secluded
Details
- Additional structures: Shed(s), Barn(s), Storage
- Parcel number: 059776
- Zoning: R10
- Special conditions: Standard
- Horses can be raised: Yes
Construction
Type & style
- Home type: SingleFamily
- Property subtype: Single Family Residence
Materials
- Vinyl Siding, Wood Frame
- Foundation: Crawl Space
- Roof: Metal
Condition
- New construction: No
- Year built: 1998
Utilities & green energy
- Sewer: Septic Tank
- Water: Well
- Utilities for property: Underground Utilities
Community & HOA
Community
- Subdivision: Not In Subdivision
HOA
- Has HOA: No
- Amenities included: None
Location
- Region: Grifton
Financial & listing details
- Price per square foot: $166/sqft
- Tax assessed value: $429,504
- Annual tax amount: $3,132
- Date on market: 4/4/2026
- Cumulative days on market: 16 days
- Listing agreement: Exclusive Right To Sell
- Listing terms: Cash,Conventional,FHA,VA Loan
Price history
| Date | Event | Price |
|---|---|---|
| 6/2/2026 | Sold | $640,000-0.7%$166/sqft |
Source:  Hive MLS #100564982 Report a problem Hive MLS #100564982 Report a problem | ||
| 4/19/2026 | Contingent | $644,500$167/sqft |
Source: Hive MLS #100564982 Report a problem | ||
| 4/4/2026 | Listed for sale | $644,500$167/sqft |
Source: Hive MLS #100564982 Report a problem | ||
Public tax history
| Year | Property taxes | Tax assessment |
|---|---|---|
| 2025 | $3,157 +1.1% | $429,504 |
| 2024 | $3,124 +23.8% | $429,504 +46.4% |
| 2023 | $2,523 +0.1% | $293,294 |
| 2022 | $2,521 | $293,294 |
| 2021 | -- | $293,294 |
| 2020 | $2,524 +3% | $293,294 +4.7% |
| 2019 | $2,451 +12.7% | $280,187 |
| 2018 | $2,175 | $280,187 |
| 2017 | $2,175 | $280,187 |
| 2016 | $2,175 | $280,187 +5.6% |
| 2015 | $2,175 | $265,436 |
| 2014 | $2,175 | $265,436 |
| 2013 | -- | $265,436 |
| 2012 | -- | $265,436 -4.3% |
| 2011 | -- | $277,286 |
| 2010 | -- | $277,286 |
| 2009 | -- | $277,286 |
| 2008 | -- | $277,286 |
Find assessor info on the county website
Neighborhood: 28530
Nearby homes
- $329,3003 bd2 ba1.2k sqft6500 Maggie Hart Ln, Grifton, NC 28530Off Market
- $149,00012 Acres0 State Highway 118, Grifton, NC 28530Pending
- $197,1003 bd2 ba1.7k sqft6573 Maggie Hart Ln, Grifton, NC 28530Off Market
- $416,1002 bd2 ba1k sqft6505 Maggie Hart Ln, Grifton, NC 28530Off Market
- $202,3003 bd2 ba1.7k sqft3430 Sharon Church Rd, Grifton, NC 28530Off Market
- $237,6003 bd2 ba1.9k sqft1190 State Highway 118, Grifton, NC 28530Off Market
- $270,9003 bd2 ba1.9k sqft1190 Nc Highway 118, Grifton, NC 28530Off Market
- $394,600-- bd2 ba1.7k sqft1248 State Highway 11 S, Grifton, NC 28530Off Market
Nearby schools
GreatSchools rating
- 6/10Grifton Elementary SchoolGrades: PK-8Distance: 1.5 mi
- 3/10Ayden-Grifton High SchoolGrades: 9-12Distance: 4.2 mi
Schools provided by the listing agent
- Elementary: Grifton School K-
- Middle: Grifton School K-
- High: Ayden-Grifton High School
Source: Hive MLS. This data may not be complete. We recommend contacting the local school district to confirm school assignments for this home.


Get pre-qualified for a loan
At Zillow Home Loans, we can pre-qualify you in as little as 5 minutes with no impact to your credit score.An equal housing lender. NMLS #10287.
- North Carolina
- Pitt County
- Grifton
- 28530
- 6513 Maggie Hart Lane
Nearby cities
Nearby zip codes
Other Grifton Topics
