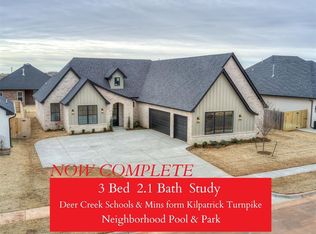
READY IN APPROXIMATELY 30-45 days. Welcome to the epitome of modern farmhouse living in Deerbrook, nestled in the heart of the prestigious Deer Creek School District. This stunning home features the popular Capri floorplan by JW Mashburn Homes, renowned for its thoughtful design and quality craftsmanship.
Boasting 4 bedrooms or 3 bedrooms plus an office, 2 and 1/2 baths, and a spacious 3-car garage, this residence is ideal for modern families seeking space and functionality.
Crafted by esteemed interior designer Micah and Co., the interiors showcase wood-look tile flooring throughout the living areas and office, offering both elegance and durability. A decorative vent hood anchors the gourmet kitchen, which includes a pantry with electric for small appliances, catering to every culinary need.
The owner's suite is a sanctuary with a luxurious walk-in shower and is adorned in Sherwin Williams' "Rosemary Green," the coveted color of the year, creating a soothing and stylish ambiance throughout the home.
For convenience, a massive laundry room adjoins a walk-in closet, providing ample storage solutions. The true split floorplan ensures privacy, with two bedrooms sharing a well-appointed bath featuring dual sinks.
Ideal for a growing family seeking both comfort and style, this home embodies the perfect blend of modern design and functional elegance. Experience the essence of contemporary farmhouse living in Deerbrook—where every detail reflects a commitment to quality and timeless appeal.
Sold for $464,900
$464,900
6513 NW 146th St, Oklahoma City, OK 73142
4beds
2,178sqft
Single Family Residence
Built in 2024
8,276 Square Feet Lot
$462,400 Zestimate®
$213/sqft
$2,696 Estimated rent
Home value
$462,400
$439,000 - $486,000
$2,696/mo
Zestimate® history
Owner options
List your home for rent
$2,696/mo
Rent Zestimate®
Find your next renter with Zillow Rental Manager. Plus, with online applications, you can quickly screen prospective tenants – for free.
$2,696/mo
Rent Zestimate®
Refinance and save
$3,269/mo
Est. payment
Refinancing to a lower rate could help reduce your monthly payments and save thousands over the life of the loan.
$3,269/mo
Est. payment
Explore your selling options
Work with a Zillow partner agent
Leverage their expertise and Zillow's premium Showcase listings to get your home seen by more buyers.
Get startedList with your own agent
Get your home in front of millions of buyers by listing it on Zillow.
Learn how to do itSell it yourself
Take full control of how buyers see your home on Zillow by listing For Sale by Owner (FSBO).
List your homeWhat's special
Zillow last checked:
Listing updated:
Listed by:
Pepper Rohr 405-326-9144,
Keller Williams Realty Elite
Bought with:
Shanna Garrett, 177360
eXp Realty, LLC BO
Source: MLSOK/OKCMAR as distributed by MLS GRID,MLS#: 1127093
Facts & features
Interior
Bedrooms & bathrooms
- Bedrooms: 4
- Bathrooms: 3
- Full bathrooms: 2
- 1/2 bathrooms: 1
Heating
- Central
Cooling
- Has cooling: Yes
Appliances
- Included: Dishwasher, Microwave, Water Heater, Built-In Electric Oven, Built-In Gas Range
Features
- Paint Woodwork
- Flooring: Carpet, Tile
- Windows: Double Pane, Low E, Vinyl Frame
- Number of fireplaces: 1
- Fireplace features: Insert
Interior area
- Total structure area: 2,178
- Total interior livable area: 2,178 sqft
Property
Parking
- Total spaces: 3
- Parking features: Concrete
- Garage spaces: 3
Features
- Levels: One
- Stories: 1
- Patio & porch: Patio, Porch
Lot
- Size: 8,276 Square Feet
- Features: Interior Lot
Details
- Parcel number: 6513NW146th73142
- Special conditions: None
Construction
Type & style
- Home type: SingleFamily
- Architectural style: Modern Farmhouse
- Property subtype: Single Family Residence
Materials
- Brick & Frame
- Foundation: Slab
- Roof: Composition
Condition
- Year built: 2024
Details
- Builder name: JW Mashburn Homes
Utilities & green energy
- Utilities for property: Cable Available, Public
Community & HOA
HOA
- Has HOA: Yes
- Services included: Common Area Maintenance, Pool
- HOA fee: $340 annually
Location
- Region: Oklahoma City
Financial & listing details
- Price per square foot: $213/sqft
- Annual tax amount: $1
- Date on market: 11/20/2024
Price history
| Date | Event | Price |
|---|---|---|
| 9/6/2024 | Sold | $464,900$213/sqft |
Source:  MLSOK/OKCMAR as distributed by MLS GRID #1127093 Report a problem MLSOK/OKCMAR as distributed by MLS GRID #1127093 Report a problem | ||
| 8/22/2024 | Pending sale | $464,900$213/sqft |
Source: MLSOK/OKCMAR as distributed by MLS GRID #1127093 Report a problem | ||
| 7/25/2024 | Listed for sale | $464,900$213/sqft |
Source: MLSOK/OKCMAR as distributed by MLS GRID #1127093 Report a problem | ||
Public tax history
Tax history is unavailable.
Neighborhood: 73142
Nearby homes
- $472,0004 bd3 ba2.2k sqft6608 NW 146th St, Oklahoma City, OK 73142Off Market
- $479,9003 bd3 ba2.2k sqft6604 NW 146th St, Oklahoma City, OK 73142Sold
- $403,0004 bd2 ba2k sqft6612 NW 146th St, Oklahoma City, OK 73142Off Market
- $449,5003 bd2 ba2k sqft6609 NW 145th St, Oklahoma City, OK 73142Sold
- $466,5004 bd3 ba2.1k sqft6613 NW 145th St, Oklahoma City, OK 73142Sold
- $466,5003 bd2 ba2k sqft6613 NW 145th St, Oklahoma City, OK 73142Sold
- $475,000-- bd-- ba-- sqft6600 NW 146th St, Oklahoma City, OK 73142Sold
- $490,0004 bd3 ba2.3k sqft6700 NW 146th St, Oklahoma City, OK 73142Sold
Nearby schools
GreatSchools rating
- 9/10Spring Creek Elementary SchoolGrades: PK-3Distance: 0.6 mi
- 9/10Deer Creek Intermediate SchoolGrades: 6Distance: 4.7 mi
- 10/10Deer Creek High SchoolGrades: 9-12Distance: 4.4 mi
Schools provided by the listing agent
- Elementary: Spring Creek ES
- Middle: Deer Creek Intermediate School
- High: Deer Creek HS
Source: MLSOK/OKCMAR as distributed by MLS GRID. This data may not be complete. We recommend contacting the local school district to confirm school assignments for this home.
Get a cash offer in 3 minutes
Find out how much your home could sell for in as little as 3 minutes with a no-obligation cash offer.
Estimated market value
$462,400
Get a cash offer in 3 minutes
Find out how much your home could sell for in as little as 3 minutes with a no-obligation cash offer.
Estimated market value
$462,400
- Oklahoma
- Oklahoma County
- Oklahoma City
- 73142
- 6513 NW 146th St
Nearby cities
Nearby neighborhoods
Nearby zip codes
Other Oklahoma City Topics
