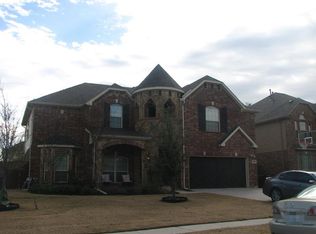
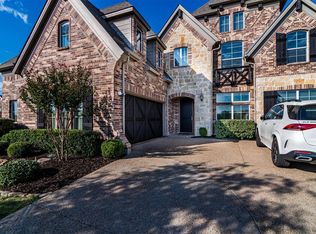
Live an active lifestyle in this stunning First Texas floor plan (only one built in the Trails of Glenwood) right across the street from Oak Point Park & Nature preserve w-800 acres where you can hike, bike & horseback ride on trails. The park also features a lake, amphitheater & the best sunset views in town! This home has it all from wood floors, double front door, granite c-tops in Kitchen & all Baths, knotty Alder cabinets, water softener, tankless WH, reverse osmosis filtration at Kit sink, Cat 5 Ethernet in each room, wired for surround sound, whole house surge protector, Ecobee thermostats, Schlage locks on front & back door, Ring cameras, Rachio smart sprinkler controller, 50 Amp outlet in garage, Heat Storm smart garage heaters, Taexx pest control system, gas hook-up on patio, soaker hoses in front flower beds & tree wells. Everything has been thought of here--sought after 5BR w-Study, 2 Bedrooms on the 1st Floor. Energy Star rated! Don't miss large under stair storage.
Sold
Price Unknown
6513 Oceanview, Plano, TX 75074
5beds
4,595sqft
Single Family Residence
Built in 2013
10,628.64 Square Feet Lot
$824,800 Zestimate®
$--/sqft
$4,728 Estimated rent
Home value
$824,800
$784,000 - $866,000
$4,728/mo
Zestimate® history
Owner options
List your home for rent
$4,728/mo
Rent Zestimate®
Find your next renter with Zillow Rental Manager. Plus, with online applications, you can quickly screen prospective tenants – for free.
$4,728/mo
Rent Zestimate®
Refinance and save
$570/mo
Est. payment
Refinancing to a lower rate could help reduce your monthly payments and save thousands over the life of the loan.
$570/mo
Est. payment
Explore your selling options
Work with a Zillow partner agent
Leverage their expertise and Zillow's premium Showcase listings to get your home seen by more buyers.
Get startedList with your own agent
Get your home in front of millions of buyers by listing it on Zillow.
Learn how to do itSell it yourself
Take full control of how buyers see your home on Zillow by listing For Sale by Owner (FSBO).
List your homeWhat's special
Wood floorsRachio smart sprinkler controllerEcobee thermostatsRing camerasOak point parkFront flower bedsReverse osmosis filtration
Zillow last checked:
Listing updated:
Listed by:
Judi Wright 0495817 972-335-6564,
Ebby Halliday Realtors 972-335-6564
Bought with:
Disha Parab
Beam Real Estate, LLC
Source: NTREIS,MLS#: 20500747
Facts & features
Interior
Bedrooms & bathrooms
- Bedrooms: 5
- Bathrooms: 5
- Full bathrooms: 4
- 1/2 bathrooms: 1
Primary bedroom
- Features: Sitting Area in Primary, Walk-In Closet(s)
- Level: First
- Dimensions: 21 x 17
Bedroom
- Features: En Suite Bathroom, Split Bedrooms, Walk-In Closet(s)
- Level: First
- Dimensions: 14 x 12
Bedroom
- Features: En Suite Bathroom, Split Bedrooms, Walk-In Closet(s)
- Level: Second
- Dimensions: 12 x 15
Bedroom
- Features: Walk-In Closet(s)
- Level: Second
- Dimensions: 15 x 12
Bedroom
- Features: En Suite Bathroom, Walk-In Closet(s)
- Level: Second
- Dimensions: 15 x 12
Primary bathroom
- Features: Built-in Features, Dual Sinks, Double Vanity, En Suite Bathroom, Granite Counters, Garden Tub/Roman Tub, Linen Closet, Stone Counters, Sink, Separate Shower
- Level: First
- Dimensions: 14 x 12
Breakfast room nook
- Level: First
- Dimensions: 12 x 12
Dining room
- Level: First
- Dimensions: 12 x 14
Family room
- Features: Fireplace
- Level: First
- Dimensions: 22 x 18
Other
- Features: En Suite Bathroom, Granite Counters
- Level: First
- Dimensions: 9 x 5
Other
- Features: En Suite Bathroom
- Level: Second
- Dimensions: 13 x 5
Other
- Features: Double Vanity, En Suite Bathroom, Granite Counters, Jack and Jill Bath
- Level: Second
- Dimensions: 14 x 6
Game room
- Level: Second
- Dimensions: 17 x 15
Half bath
- Level: First
Kitchen
- Features: Breakfast Bar, Built-in Features, Granite Counters, Kitchen Island, Pantry, Stone Counters, Walk-In Pantry
- Level: First
- Dimensions: 18 x 12
Media room
- Level: Second
- Dimensions: 18 x 14
Office
- Level: First
- Dimensions: 13 x 12
Heating
- Central, ENERGY STAR Qualified Equipment, Natural Gas
Cooling
- Central Air, Electric, ENERGY STAR Qualified Equipment
Appliances
- Included: Some Gas Appliances, Convection Oven, Double Oven, Dishwasher, Electric Oven, Gas Cooktop, Disposal, Gas Water Heater, Microwave, Plumbed For Gas, Water Softener, Tankless Water Heater, Water Purifier
- Laundry: Washer Hookup, Electric Dryer Hookup, Laundry in Utility Room
Features
- Chandelier, Cathedral Ceiling(s), Decorative/Designer Lighting Fixtures, Granite Counters, High Speed Internet, Kitchen Island, Open Floorplan, Smart Home, Cable TV, Vaulted Ceiling(s), Wired for Data, Walk-In Closet(s), Wired for Sound
- Flooring: Carpet, Ceramic Tile, Wood
- Windows: Bay Window(s), Window Coverings
- Has basement: No
- Number of fireplaces: 1
- Fireplace features: Family Room, Gas Log, Wood Burning
Interior area
- Total interior livable area: 4,595 sqft
Property
Parking
- Total spaces: 3
- Parking features: Door-Multi, Door-Single, Driveway, Electric Vehicle Charging Station(s), Garage, Garage Door Opener, Heated Garage
- Attached garage spaces: 3
- Has uncovered spaces: Yes
Features
- Levels: Two
- Stories: 2
- Patio & porch: Rear Porch, Patio, Covered
- Exterior features: Rain Gutters
- Pool features: None, Community
- Fencing: Wood
- Has view: Yes
- View description: Park/Greenbelt
Lot
- Size: 10,628 sqft
- Dimensions: 69' x 125' x 79' x 135'
- Features: Corner Lot, Backs to Greenbelt/Park, Greenbelt, Interior Lot, Landscaped, Level, Subdivision, Sprinkler System
Details
- Parcel number: R1038000Q02201
Construction
Type & style
- Home type: SingleFamily
- Architectural style: Traditional,Detached
- Property subtype: Single Family Residence
Materials
- Brick
- Foundation: Slab
- Roof: Composition
Condition
- Year built: 2013
Utilities & green energy
- Sewer: Public Sewer
- Water: Public
- Utilities for property: Electricity Connected, Sewer Available, Underground Utilities, Water Available, Cable Available
Green energy
- Energy efficient items: Appliances, Construction, HVAC, Insulation, Thermostat, Water Heater, Windows
Community & neighborhood
Security
- Security features: Security System, Carbon Monoxide Detector(s)
Community
- Community features: Playground, Pool, Trails/Paths, Curbs, Sidewalks
Location
- Region: Plano
- Subdivision: Trails Of Glenwood #3
HOA & financial
HOA
- Has HOA: Yes
- HOA fee: $570 annually
- Services included: All Facilities, Association Management
- Association name: CMA
- Association phone: 972-943-2828
Other
Other facts
- Listing terms: Cash,Conventional,FHA,VA Loan
Price history
| Date | Event | Price |
|---|---|---|
| 2/7/2024 | Sold | -- |
Source: NTREIS #20500747 Report a problem | ||
| 1/23/2024 | Pending sale | $800,000$174/sqft |
Source: NTREIS #20500747 Report a problem | ||
| 1/15/2024 | Contingent | $800,000$174/sqft |
Source: NTREIS #20500747 Report a problem | ||
| 1/11/2024 | Listed for sale | $800,000$174/sqft |
Source: NTREIS #20500747 Report a problem | ||
Public tax history
| Year | Property taxes | Tax assessment |
|---|---|---|
| 2025 | $13,761 +30.8% | $805,798 +9% |
| 2024 | $10,523 +7.9% | $739,234 +10% |
| 2023 | $9,754 -7.8% | $672,031 +10% |
| 2022 | $10,576 +2.5% | $610,937 +10% |
| 2021 | $10,323 +3.5% | $555,397 +3.9% |
| 2020 | $9,969 +0.9% | $534,611 +1.7% |
| 2019 | $9,881 -0.2% | $525,872 +5.5% |
| 2018 | $9,905 +16.3% | $498,446 +3.1% |
| 2017 | $8,515 | $483,505 +7% |
| 2016 | $8,515 +223.4% | $451,708 +17.2% |
| 2015 | $2,633 | $385,280 +229.7% |
| 2014 | $2,633 | $116,845 |
Find assessor info on the county website
Neighborhood: Trails of Glenwood


Nearby schools
GreatSchools rating
- 8/10McCall Elementary SchoolGrades: K-5Distance: 0.4 mi
- 7/10Bowman Middle SchoolGrades: 6-8Distance: 2.6 mi
- 8/10Plano East Sr High SchoolGrades: 9-12Distance: 1.7 mi
Schools provided by the listing agent
- Elementary: Mccall
- Middle: Bowman
- High: Williams
- District: Plano ISD
Source: NTREIS. This data may not be complete. We recommend contacting the local school district to confirm school assignments for this home.
Get a cash offer in 3 minutes
Find out how much your home could sell for in as little as 3 minutes with a no-obligation cash offer.
Estimated market value
$824,800
Get a cash offer in 3 minutes
Find out how much your home could sell for in as little as 3 minutes with a no-obligation cash offer.
Estimated market value
$824,800
- Texas
- Collin County
- Plano
- 75074
- Trails of Glenwood
- 6513 Oceanview
Nearby cities
Nearby neighborhoods
Nearby zip codes
Other Plano Topics
