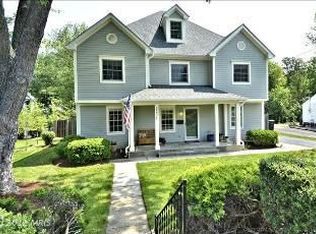
This classic 5 Bed, 4.5 Bath Dutch Colonial is like-new quality 2x6 construction nestled idyllically in Falls Church between Arlington, Falls Church City and McLean. Situated on a fully fenced and meticulously manicured quiet corner lot, the outdoor spaces of this lovely home are ones to truly be enjoyed. The lovely front and side yards add beautiful curb appeal and offer the perfect place for family play. Porches include the lovely front porch off the family room overlooking the front yard, a screened porch situated behind privacy landscaping, boasting heaters and a bar, big enough for both seating and eating space, and a grillin' deck. The main level has a gracious open floor plan with study, generous formal dining room, a gourmet kitchen with an island and a casual eating space, and a light-filled family room with coffered ceiling, built ins and fireplace. Upstairs, the primary suite features a sitting space, dual closets and a lovely marble bath with dual vanities, soaking tub and spa shower that make for a perfect owner's retreat. 3 additional bedrooms, a jack-and-jill bath, an ensuite bath and a laundry room round out this level. Lovely trim work, hardwood floors throughout the main and upper level, and flattering and functional window treatments are just a couple additional noteworthy features of the home. The three car garage and attic with pull down stair and storage are additional functional elements of the home that must not be missed. Quarter mile walk to Haycock Elementary School. Longfellow Middle and McLean High.
Sold for $2,150,000
Zillow last checked:
Listing updated:
Bought with:
Martha Floyd, 0225161933
Corcoran McEnearney
Source: Bright MLS,MLS#: VAFX2171118
Price history
| Date | Event | Price |
|---|---|---|
| 6/12/2024 | Sold | $2,150,000+7.8%$421/sqft |
Source:  Bright MLS #VAFX2171118 Report a problem Bright MLS #VAFX2171118 Report a problem | ||
| 4/8/2024 | Pending sale | $1,995,000+22.8%$391/sqft |
Source: Bright MLS #VAFX2171118 Report a problem | ||
| 5/3/2019 | Sold | $1,625,000$318/sqft |
Source: Public Record Report a problem | ||
| 3/8/2019 | Listed for sale | $1,625,000+16.5%$318/sqft |
Source: Modern Jones, LLC #VAFX996420 Report a problem | ||
| 7/30/2013 | Sold | $1,395,000+5.7%$273/sqft |
Source: Public Record Report a problem | ||
| 8/2/2012 | Sold | $1,320,000+230%$259/sqft |
Source: Public Record Report a problem | ||
| 6/30/2011 | Sold | $400,000-23.8%$78/sqft |
Source: Public Record Report a problem | ||
| 4/23/2011 | Listed for sale | $525,000+226.1%$103/sqft |
Source: Weichert Realtors #FX7585648 Report a problem | ||
| 6/29/1994 | Sold | $161,000$32/sqft |
Source: Public Record Report a problem | ||
Nearby homes
- $1,846,8006 bd5 ba3.9k sqft2231 Beacon Ln, Falls Church, VA 22043Off Market
- $1,936,8004 bd5 ba4.4k sqft6509 Overbrook St, Falls Church, VA 22043Off Market
- $942,8002 bd2 ba1.2k sqft2225 Beacon Ln, Falls Church, VA 22043Off Market
- $2,323,1006 bd6 ba4.2k sqft2233 Beacon Ln, Falls Church, VA 22043Off Market
Get a cash offer in 3 minutes
Find out how much your home could sell for in as little as 3 minutes with a no-obligation cash offer.
Estimated market value
$2,211,000
