Skip main navigation
Off market
  • $697,000

    6513 Park Pl, Crestwood, KY 40014

    5beds
    3baths
    4,543sqft
    SingleFamily
    Built in 2001
    0.5 Acres Lot
    $697,000 Zestimate®
    $153/sqft
    $3,596 Estimated rent

    Home value

    $697,000

    $655,000 - $739,000

    $3,596/mo

    Zestimate® history
    Loading
    Loading...

    Owner options

    List your home for rent

    $3,596/mo

    Rent Zestimate®

    Find your next renter with Zillow Rental Manager. Plus, with online applications, you can quickly screen prospective tenants – for free.

    Learn more

    $3,596/mo

    Rent Zestimate®

    Refinance and save

    $4,319/mo

    Est. payment

    Refinancing to a lower rate could help reduce your monthly payments and save thousands over the life of the loan.

    See today's rates

    $4,319/mo

    Est. payment

    Explore your selling options

    Work with a Zillow partner agent

    Leverage their expertise and Zillow's premium Showcase listings to get your home seen by more buyers.

    Get started

    List with your own agent

    Get your home in front of millions of buyers by listing it on Zillow.

    Learn how to do it

    Sell it yourself

    Take full control of how buyers see your home on Zillow by listing For Sale by Owner (FSBO).

    List your home

    What's special

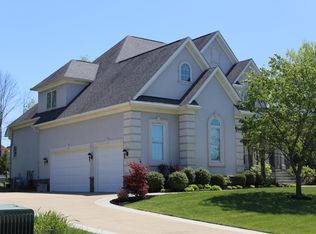
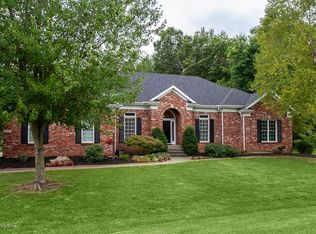
    ***NEW PRICE AS OF JULY 24, 2012***Elegance, Space and Tranquility! Here's an amazing all brick ranch to come home to in much sought-after Briar Hill Estates in Oldham County. Enjoy more than 4500 square feet living space with a backyard that is sure to impress. It starts with a dramatic and elegant, raised and covered front porch. The home has some special touches that include striking trey ceiling (see the pictures), eye-catching display niches and unique architecture. The hardwood-floored Kitchen will put a smile on the face of the chef(s) in the family. An Abundance of beautiful cabinets, Center Island with breakfast bar, planning desk and tons of prep space. . The kitchen is wide open to Breakfast Room with a deep trayed ceiling;. The kitchen also opens to lavish Dining Room with hardwood, custom ceiling, palladium window & wainscoting. The Great Room features a corner fireplace & custom cabinetry. 5 Bedrooms (3 on main level -2 downstairs), all large and with very generous closets, 3 Full Baths, all spacious & beautifully appointed. The striking 1st-floor Master Suite with hip-vaulted, cove-lighted ceiling with gorgeous custom-tiled Master Bath Suite that includes a large whirlpool tub, large shower & tall double-sink vanity. There's a spacious 1st-floor Laundry/Mudroom between Kitchen and 3car garage. Professionally finished Lower Level with large Family Room that includes a gas fireplace & wide columned doorway to "Multipurpose Room"--perfect for billiards/games, home theater, more. There are three additional large, completely, beautifully finished rooms in Lower Level, all with closets (one is a HUGE walk-in closet). Beautiful lower-level Full Bath. Features of the home include: high trayed and vaulted ceilings throughout main & lower levels, monitored security system; lighted display niches; exceptional woodworking and elegant light fixtures. The WOW factor continues out back with a large and long tiered deck with gable-roofed center section, overlooking large rear lawn dotted with mature trees. Side-entry main-level 3 plus car garage. The home sits on a 1/2 acre lot with automatic sprinkler system in front yard.

    This property is off market, which means it's not currently listed for sale or rent on Zillow. This may be different from what's available on other websites or public sources.
    Facts & features

    Interior

    Bedrooms & bathrooms
    • Bedrooms: 5
    • Bathrooms: 3
    Heating
    • Forced air
    Cooling
    • Central
    Features
    • Has fireplace: Yes
    Interior area
    • Total interior livable area: 4,543 sqft

    Property

    Parking
    • Parking features: Garage - Attached, Off-street
    Features
    • Exterior features: Brick
    Lot
    • Size: 0.5 Acres
    Details
    • Parcel number: 1625B05218

    Construction

    Type & style
    • Home type: SingleFamily
    Materials
    • Frame
    • Foundation: Concrete
    • Roof: Composition
    Condition
    • Year built: 2001

    Community & HOA

    Location
    • Region: Crestwood

    Financial & listing details

    • Price per square foot: $153/sqft
    • Tax assessed value: $450,000
    • Annual tax amount: $5,605

    Price history

    DateEventPrice
    9/21/2012Sold$395,000-3.7%$87/sqft
    Source: Metro Search Inc. LLC DBA Apex MLS #1335360 Report a problem
    7/26/2012Price change$410,000-2.4%$90/sqft
    Source: RE/MAX Properties East #1335360 Report a problem
    6/26/2012Listed for sale$420,000-8.7%$92/sqft
    Source: RE/MAX Properties East #1335360 Report a problem
    8/29/2007Sold$460,000+7%$101/sqft
    Source: Agent Provided Report a problem
    11/3/2003Sold$429,900$95/sqft
    Source: Agent Provided Report a problem

    Public tax history

    YearProperty taxesTax assessment
    2024$5,605 -0.5%$450,000
    2023$5,632 +0.6%$450,000
    2022$5,596 +8.1%$450,000 +7.1%
    2021$5,179 -0.2%$420,000
    2020$5,191 +1.1%$420,000
    2019$5,134 0%$420,000
    2018$5,136 +13.7%$420,000
    2017$4,517 $420,000 +6.3%
    2013$4,517 $395,000 -4.8%
    2011-- $415,000 -9.8%
    2010-- $460,000
    2009-- $460,000
    Find assessor info on the county website

    Neighborhood: 40014

    Nearby schools

    GreatSchools rating
    Get pre-qualified for a loan
    At Zillow Home Loans, we can pre-qualify you in as little as 5 minutes with no impact to your credit score.

    An equal housing lender. NMLS #10287.

    Sell for more on Zillow
    Get a Zillow Showcase℠ listing at no additional cost and you could sell for .
    $697,000
    2% more
    +$13,940
    With Zillow Showcase(estimated)
    $710,940