Turn the key and step into a home that simply feels right. This charming, single-level residence offers three bedrooms and two bathrooms with a bright, open layout that welcomes you in the moment you arrive. Natural light fills the living spaces, creating an easy flow that feels both comfortable and intentional. Inside, thoughtful updates make moving in effortless. New flooring throughout and fresh interior paint give the home a clean, modern feel, while refreshed bathrooms add a subtle touch of sophistication. Every space feels cared for and ready for its next chapter. Out back, a quiet and private yard becomes your personal retreat. With both covered and open patio spaces, it is ideal for slow mornings with coffee, relaxed evenings, or hosting friends without feeling crowded. The setting is peaceful, practical, and easy to enjoy. A spacious two-car garage provides ample room for parking, storage, or weekend projects, and the location places you close to schools, shopping, and daily conveniences without sacrificing the calm of the neighborhood. This is a home designed for real life. Comfortable, modern, and quietly refined. Come see it for yourself and imagine what life could look like here. Schedule your showing today.
Closed
$439,900
6513 Peppergrass Dr, Sparks, NV 89436
3beds
1,141sqft
Single Family Residence
Built in 2007
3,049 Square Feet Lot
$446,600 Zestimate®
$386/sqft
$2,244 Estimated rent
Home value
$446,600
$406,000 - $487,000
$2,244/mo
Zestimate® history
Owner options
List your home for rent
$2,244/mo
Rent Zestimate®
Find your next renter with Zillow Rental Manager. Plus, with online applications, you can quickly screen prospective tenants – for free.
$2,244/mo
Rent Zestimate®
Refinance and save
$2,521/mo
Est. payment
Refinancing to a lower rate could help reduce your monthly payments and save thousands over the life of the loan.
$2,521/mo
Est. payment
Explore your selling options
Work with a Zillow partner agent
Leverage their expertise and Zillow's premium Showcase listings to get your home seen by more buyers.
Get startedList with your own agent
Get your home in front of millions of buyers by listing it on Zillow.
Learn how to do itSell it yourself
Take full control of how buyers see your home on Zillow by listing For Sale by Owner (FSBO).
List your homeWhat's special
Spacious two-car garageCharming single-level residenceBright open layoutQuiet and private yardNew flooring throughoutFresh interior paintRefreshed bathrooms
Zillow last checked:
Listing updated:
Listed by:
Jill Larson S.178587 775-350-4310,
Coldwell Banker Select Mt Rose,
Mirette Miller S.202840 530-458-1165,
Coldwell Banker Select Mt Rose
Bought with:
Bryan Drakulich, B.6217
BHG Drakulich Realty
Source: NNRMLS,MLS#: 260000185
Facts & features
Interior
Bedrooms & bathrooms
- Bedrooms: 3
- Bathrooms: 2
- Full bathrooms: 2
Heating
- Forced Air, Natural Gas
Cooling
- Central Air
Appliances
- Included: Dishwasher, Disposal, Dryer, Gas Cooktop, Microwave, Oven, Refrigerator, Self Cleaning Oven, Washer
- Laundry: Cabinets, Laundry Room, Washer Hookup
Features
- Ceiling Fan(s), Pantry, Walk-In Closet(s)
- Flooring: Luxury Vinyl
- Windows: Blinds, Double Pane Windows
- Has fireplace: No
- Common walls with other units/homes: No One Above
Interior area
- Total structure area: 1,141
- Total interior livable area: 1,141 sqft
Property
Parking
- Total spaces: 2
- Parking features: Additional Parking, Garage, Garage Door Opener
- Garage spaces: 2
Features
- Levels: One
- Stories: 1
- Patio & porch: Patio
- Exterior features: Awning(s), Multiple Entry Flat or Ramped, Rain Gutters
- Pool features: None
- Spa features: None
- Fencing: Back Yard
- Has view: Yes
- View description: Meadow, Mountain(s)
Lot
- Size: 3,049 Square Feet
- Features: Landscaped
Details
- Additional structures: None
- Parcel number: 52826107
- Zoning: pd
Construction
Type & style
- Home type: SingleFamily
- Property subtype: Single Family Residence
Materials
- Stucco
- Foundation: Slab
- Roof: Pitched
Condition
- New construction: No
- Year built: 2007
Utilities & green energy
- Sewer: Public Sewer
- Water: Public
- Utilities for property: Cable Available, Cable Connected, Electricity Available, Electricity Connected, Internet Available, Internet Connected, Natural Gas Available, Natural Gas Connected, Phone Available, Phone Connected, Sewer Available, Sewer Connected, Water Available, Water Connected, Underground Utilities
Community & HOA
Community
- Security: Carbon Monoxide Detector(s), Fire Alarm, Keyless Entry, Security Lights, Smoke Detector(s)
- Subdivision: Pioneer Meadows Village 9 Phase 1
HOA
- Has HOA: Yes
- Amenities included: Landscaping
- Services included: Maintenance Grounds, Snow Removal
- HOA fee: $25 monthly
- HOA name: 1. Pioneer Meadows Village 9 HOA Riata
- Second HOA fee: $85 monthly
- Second HOA name: associate sierra north
Location
- Region: Sparks
Financial & listing details
- Price per square foot: $386/sqft
- Tax assessed value: $255,226
- Annual tax amount: $1,793
- Date on market: 1/7/2026
- Cumulative days on market: 28 days
- Listing terms: Cash,Conventional,FHA
Price history
| Date | Event | Price |
|---|---|---|
| 2/4/2026 | Sold | $439,900+0.2%$386/sqft |
Source:  NNRMLS #260000185 Report a problem NNRMLS #260000185 Report a problem | ||
| 1/9/2026 | Contingent | $439,000$385/sqft |
Source: NNRMLS #260000185 Report a problem | ||
| 1/7/2026 | Listed for sale | $439,000+9.8%$385/sqft |
Source: NNRMLS #260000185 Report a problem | ||
| 12/30/2022 | Sold | $400,000-3.6%$351/sqft |
Source: Public Record Report a problem | ||
| 11/3/2022 | Pending sale | $415,000$364/sqft |
Source: NNRMLS #220015371 Report a problem | ||
| 10/21/2022 | Listed for sale | $415,000+20.3%$364/sqft |
Source: NNRMLS #220015371 Report a problem | ||
| 11/3/2020 | Sold | $345,000+4.7%$302/sqft |
Source:  NNRMLS #200013300 Report a problem NNRMLS #200013300 Report a problem | ||
| 9/22/2020 | Listed for sale | $329,500+11.7%$289/sqft |
Source: Dickson Realty - Sparks #200013300 Report a problem | ||
| 10/31/2018 | Sold | $295,000-1.6%$259/sqft |
Source: eXp Realty #179792080 Report a problem | ||
| 9/10/2018 | Pending sale | $299,900$263/sqft |
Source: Ferrari-Lund Real Estate Reno #180011802 Report a problem | ||
| 8/26/2018 | Price change | $299,900-2.6%$263/sqft |
Source: Ferrari-Lund Real Estate Reno #180011802 Report a problem | ||
| 8/9/2018 | Listed for sale | $308,000+23.2%$270/sqft |
Source: Ferrari-Lund Real Estate Reno #180011802 Report a problem | ||
| 7/8/2016 | Listing removed | $249,900$219/sqft |
Source: Ferrari-Lund Real Estate Reno #160009319 Report a problem | ||
| 6/24/2016 | Listed for sale | $249,900+41.4%$219/sqft |
Source: Ferrari-Lund Real Estate Reno #160009319 Report a problem | ||
| 9/28/2015 | Sold | $176,770-0.1%$155/sqft |
Source: Public Record Report a problem | ||
| 7/26/2013 | Sold | $177,000+10.6%$155/sqft |
Source: Public Record Report a problem | ||
| 6/1/2013 | Listed for sale | $160,000+30.1%$140/sqft |
Source: NRES LLC, DBA as Harcourts NV1 #130006417 Report a problem | ||
| 7/13/2010 | Sold | $123,000$108/sqft |
Source: Public Record Report a problem | ||
Public tax history
| Year | Property taxes | Tax assessment |
|---|---|---|
| 2026 | $1,847 +3% | $89,329 -1.8% |
| 2025 | $1,794 +3% | $90,955 +3.9% |
| 2024 | $1,742 +10.8% | $87,579 -1.3% |
| 2023 | $1,572 +7.7% | $88,705 +21.3% |
| 2022 | $1,460 +6.4% | $73,126 +8.9% |
| 2021 | $1,372 +3% | $67,159 +3.9% |
| 2020 | $1,332 -2.9% | $64,642 |
| 2019 | $1,372 +3% | $64,642 +10.1% |
| 2018 | $1,332 +10% | $58,694 +2.1% |
| 2017 | $1,211 | $57,511 +0.3% |
| 2016 | $1,211 | $57,344 +7.9% |
| 2015 | $1,211 +97.8% | $53,170 +36.1% |
| 2014 | $612 -47.7% | $39,079 +17.5% |
| 2013 | $1,172 | $33,258 |
| 2012 | -- | $33,258 -10.2% |
| 2011 | -- | $37,046 +9.1% |
| 2010 | -- | $33,970 |
| 2009 | -- | $33,970 -25.6% |
| 2008 | -- | $45,651 |
Find assessor info on the county website
Neighborhood: 89436
Nearby homes
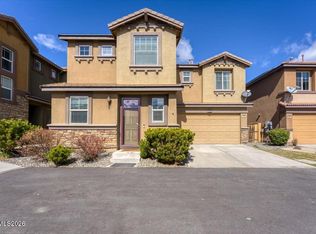
- $485,0003 bd3 ba1.4k sqft6505 Peppergrass Dr, Sparks, NV 89436For Sale
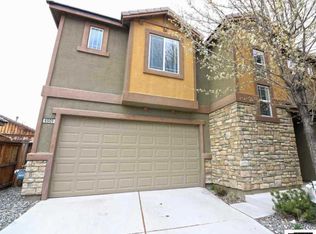
- $481,9003 bd2 ba1.8k sqft6509 Peppergrass Dr, Sparks, NV 89436Off Market
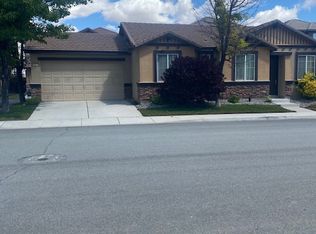
- $429,1003 bd2 ba1.1k sqft6517 Peppergrass Dr, Sparks, NV 89436Off Market
- $472,3003 bd2 ba1.8k sqft6521 Peppergrass Dr, Sparks, NV 89436Off Market
- $489,2003 bd3 ba1.4k sqft6501 Peppergrass Dr, Sparks, NV 89436Off Market
- $439,9003 bd2 ba1.1k sqft6493 Peppergrass Dr, Sparks, NV 89436Sold
- $468,3003 bd3 ba1.4k sqft6525 Peppergrass Dr, Sparks, NV 89436Off Market
- $453,7003 bd2 ba1.1k sqft6492 Peppergrass Dr, Sparks, NV 89436Off Market
Nearby schools
GreatSchools rating
- 8/10John Bohach Elementary SchoolGrades: PK-5Distance: 1.1 mi
- 6/10Sky Ranch Middle SchoolGrades: 6-8Distance: 1 mi
- 4/10Spanish Springs High SchoolGrades: 9-12Distance: 3.2 mi
Schools provided by the listing agent
- Elementary: John Bohach
- Middle: Sky Ranch
- High: Spanish Springs
Source: NNRMLS. This data may not be complete. We recommend contacting the local school district to confirm school assignments for this home.
Get a cash offer in 3 minutes
Find out how much your home could sell for in as little as 3 minutes with a no-obligation cash offer.
Estimated market value
$446,600
Get a cash offer in 3 minutes
Find out how much your home could sell for in as little as 3 minutes with a no-obligation cash offer.
Estimated market value
$446,600
- Nevada
- Washoe County
- Sparks
- 89436
- 6513 Peppergrass Dr
Nearby cities
Nearby zip codes
Other Sparks Topics
