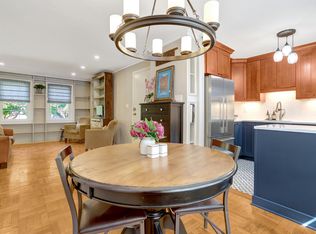
Beautifully updated PORCH unit located in the sought after Belle View community, just south of Old Town Alexandria. One of the first things you'll notice, as you enter this sun-filled first floor condo, are the stunning original parquet floors. Freshly painted throughout, newer double-hung windows with blinds, and the renovated kitchen and bath make this a truly move-in ready home. The kitchen boasts granite counters, crisp white cabinets, a full-size dishwasher, gas cooking, additional cabinetry & counterspace with a pass-through in the dining room wall, allowing for easy entertaining. The coveted porch provides your own private outdoor space to enjoy your morning coffee, dining al fresco, or simply enjoying the sounds of nature. Two generously sized bedrooms share the updated bath which features a cast iron tub, newer vanity, medicine cabinet, lighting, and modern neutral tile floor and surround. Community amenities include a shared laundry room in the lower level, two parking passes (plus street parking), and access to Belle View’s outdoor pool, playgrounds, and nearby recreational options. A few blocks away, Belle View Shopping Center offers Safeway, Starbucks, CVS, Dunkin’ Donuts, dining options, specialty shops, and a seasonal farmer’s market. The newly-re-opened Mount Vernon Rec Center featuring two ice rinks, an indoor pool, fitness center, and more just steps away. Whether you're heading to Old Town or downtown DC, your commute is a breeze—just 10 minutes by car. Enjoy nearby trails, Belle Haven Marina, and Belle Haven Country Club. This pet-friendly community is full of green spaces and offers a welcoming, active lifestyle with events and activities for all ages. Don’t miss this great opportunity to own a spacious, updated condo in one of Alexandria’s most beloved neighborhoods.
Sold for $340,000
$340,000
6513 Potomac Ave Suite A1, Alexandria, VA 22307
2beds
785sqft
Condominium
Built in 1950
-- sqft lot
$340,100 Zestimate®
$433/sqft
$2,140 Estimated rent
Home value
$340,100
$320,000 - $361,000
$2,140/mo
Zestimate® history
Owner options
List your home for rent
$2,140/mo
Rent Zestimate®
Find your next renter with Zillow Rental Manager. Plus, with online applications, you can quickly screen prospective tenants – for free.
$2,140/mo
Rent Zestimate®
Refinance and save
$2,134/mo
Est. payment
Refinancing to a lower rate could help reduce your monthly payments and save thousands over the life of the loan.
$2,134/mo
Est. payment
Explore your selling options
Work with a Zillow partner agent
Leverage their expertise and Zillow's premium Showcase listings to get your home seen by more buyers.
Get startedList with your own agent
Get your home in front of millions of buyers by listing it on Zillow.
Learn how to do itSell it yourself
Take full control of how buyers see your home on Zillow by listing For Sale by Owner (FSBO).
List your homeWhat's special
Granite countersCrisp white cabinetsFreshly painted throughoutSun-filled first floor condoGas cookingStunning original parquet floorsRenovated kitchen
Zillow last checked:
Listing updated:
Listed by:
Heidi Burkhardt 703-217-6009,
Corcoran McEnearney
Bought with:
MaryEllen Rotondo, 0225223477
Compass
Source: Bright MLS,MLS#: VAFX2313406
Facts & features
Interior
Bedrooms & bathrooms
- Bedrooms: 2
- Bathrooms: 1
- Full bathrooms: 1
- Main level bathrooms: 1
- Main level bedrooms: 2
Rooms
- Room types: Living Room, Dining Room, Primary Bedroom, Bedroom 2, Kitchen, Primary Bathroom
Primary bedroom
- Features: Flooring - Wood, Window Treatments
- Level: Main
- Area: 180 Square Feet
- Dimensions: 12 X 15
Bedroom 2
- Features: Flooring - Wood, Ceiling Fan(s), Window Treatments
- Level: Main
- Area: 210 Square Feet
- Dimensions: 14 X 15
Primary bathroom
- Features: Bathroom - Tub Shower, Flooring - Ceramic Tile, Window Treatments
- Level: Main
Dining room
- Features: Flooring - Wood, Lighting - Ceiling, Window Treatments, Living/Dining Room Combo
- Level: Main
- Area: 90 Square Feet
- Dimensions: 9 X 10
Kitchen
- Features: Granite Counters, Kitchen - Gas Cooking, Flooring - Ceramic Tile, Window Treatments
- Level: Main
- Area: 78 Square Feet
- Dimensions: 6 X 13
Living room
- Features: Balcony Access, Flooring - Wood, Window Treatments, Built-in Features
- Level: Main
- Area: 224 Square Feet
- Dimensions: 14 X 16
Heating
- Heat Pump, Electric
Cooling
- Central Air, Electric
Appliances
- Included: Refrigerator, Oven/Range - Gas, Disposal, Dishwasher, Gas Water Heater, Electric Water Heater
- Laundry: Common Area
Features
- Combination Dining/Living, Kitchen - Galley, Ceiling Fan(s)
- Flooring: Wood
- Windows: Double Hung, Energy Efficient, Replacement
- Has basement: No
- Has fireplace: No
Interior area
- Total structure area: 785
- Total interior livable area: 785 sqft
- Finished area above ground: 785
- Finished area below ground: 0
Property
Parking
- Total spaces: 2
- Parking features: Unassigned, Surface, Permit Required, Parking Lot, On Street, Off Street
- Has uncovered spaces: Yes
Accessibility
- Accessibility features: None
Features
- Levels: One
- Stories: 1
- Patio & porch: Porch
- Pool features: Community
Lot
- Features: Suburban
Details
- Additional structures: Above Grade, Below Grade
- Parcel number: 0932 11 6513A1
- Zoning: 220
- Zoning description: R-20(RESIDENTIAL 20 DU/AC)
- Special conditions: Standard
- Other equipment: Intercom
Construction
Type & style
- Home type: Condo
- Architectural style: Traditional
- Property subtype: Condominium
- Attached to another structure: Yes
Materials
- Other
Condition
- Very Good
- New construction: No
- Year built: 1950
Details
- Builder model: Porch Unit - 2 BR
Utilities & green energy
- Sewer: Other, Public Sewer
- Water: Other, Public
Community & HOA
Community
- Features: Pool
- Security: Main Entrance Lock
- Condo and coop fee: $461 monthly
- Subdivision: Belle View Condominiums
HOA
- Has HOA: No
- Amenities included: Pool, Tennis Court(s), Basketball Court, Tot Lots/Playground, Picnic Area, Laundry
- Services included: Gas, Water, Sewer, Trash, Snow Removal, Pool(s), Management, Maintenance Grounds, Common Area Maintenance, Maintenance Structure
- HOA name: Belle View Condos
Location
- Region: Alexandria
Financial & listing details
- Price per square foot: $433/sqft
- Tax assessed value: $317,220
- Annual tax amount: $3,596
- Date on market: 5/21/2026
- Listing agreement: Exclusive Right To Sell
- Listing terms: Cash,Conventional,FHA,VA Loan
- Ownership: Condominium
Price history
| Date | Event | Price |
|---|---|---|
| 6/26/2026 | Sold | $340,000+1.5%$433/sqft |
Source:  Bright MLS #VAFX2313406 Report a problem Bright MLS #VAFX2313406 Report a problem | ||
| 5/26/2026 | Contingent | $335,000$427/sqft |
Source: Bright MLS #VAFX2313406 Report a problem | ||
| 5/21/2026 | Listed for sale | $335,000+46.3%$427/sqft |
Source: Bright MLS #VAFX2313406 Report a problem | ||
| 5/2/2011 | Sold | $229,000-6.5%$292/sqft |
Source: Public Record Report a problem | ||
| 6/2/2008 | Sold | $245,000+108.5%$312/sqft |
Source: Public Record Report a problem | ||
| 1/3/2001 | Sold | $117,500+75.4%$150/sqft |
Source: Public Record Report a problem | ||
| 2/1/1994 | Sold | $67,000-28.6%$85/sqft |
Source: Public Record Report a problem | ||
| 10/18/1993 | Sold | $93,900$120/sqft |
Source: Public Record Report a problem | ||
Public tax history
| Year | Property taxes | Tax assessment |
|---|---|---|
| 2025 | $3,595 +7.8% | $311,000 +8% |
| 2024 | $3,336 +5.7% | $287,960 +3% |
| 2023 | $3,155 -6.2% | $279,570 -5% |
| 2022 | $3,365 | $294,280 +4% |
| 2021 | -- | $282,960 +6% |
| 2020 | $3,159 +10.9% | $266,940 +10.9% |
| 2019 | $2,849 +4% | $240,740 +4% |
| 2018 | $2,740 +6.1% | $231,480 +4.1% |
| 2017 | $2,581 -2.6% | $222,350 -2.8% |
| 2016 | $2,651 +5.9% | $228,840 +2% |
| 2015 | $2,504 -10.8% | $224,350 -11% |
| 2014 | $2,807 | $252,080 +18.1% |
| 2013 | -- | $213,410 |
| 2012 | -- | $213,410 -8% |
| 2011 | -- | $231,970 |
| 2010 | -- | $231,970 |
| 2009 | -- | $231,970 -12% |
| 2008 | -- | $263,600 |
| 2007 | -- | $263,600 +76.3% |
| 2003 | -- | $149,500 +30% |
| 2002 | -- | $115,000 |
Find assessor info on the county website
Neighborhood: 22307
Nearby homes
- $311,8002 bd1 ba793 sqft6513 Potomac Ave APT A2, Alexandria, VA 22307Off Market
- $305,9002 bd1 ba793 sqft6513 Potomac Ave APT B2, Alexandria, VA 22307Off Market

- $310,2002 bd1 ba785 sqft6513 Potomac Ave SUITE B1, Alexandria, VA 22307Off Market
- $301,4002 bd1 ba793 sqft6515 Potomac Ave APT A1, Alexandria, VA 22307Off Market
- $309,4002 bd1 ba768 sqft6515 Potomac Ave APT A2, Alexandria, VA 22307Off Market
- $327,2002 bd1 ba793 sqft6515 Potomac Ave APT B1, Alexandria, VA 22307Off Market
- $296,8002 bd1 ba768 sqft6515 Potomac Ave APT B2, Alexandria, VA 22307Off Market
- $308,4002 bd1 ba768 sqft6515 Potomac Ave APT C1, Alexandria, VA 22307Off Market
Nearby schools
GreatSchools rating
- 6/10Belle View Elementary SchoolGrades: PK-6Distance: 0.4 mi
- 5/10Sandburg Middle SchoolGrades: 7-8Distance: 3.3 mi
- 4/10West Potomac High SchoolGrades: 9-12Distance: 0.9 mi
Schools provided by the listing agent
- Elementary: Belle View
- High: West Potomac
- District: Fairfax County Public Schools
Source: Bright MLS. This data may not be complete. We recommend contacting the local school district to confirm school assignments for this home.
Get a cash offer in 3 minutes
Find out how much your home could sell for in as little as 3 minutes with a no-obligation cash offer.
Estimated market value
$340,100
Get a cash offer in 3 minutes
Find out how much your home could sell for in as little as 3 minutes with a no-obligation cash offer.
Estimated market value
$340,100
- Virginia
- Fairfax County
- Belle Haven
- 22307
- 6513 Potomac Ave Suite A1
Nearby cities
Nearby zip codes
Other Belle Haven Topics
