Skip main navigation
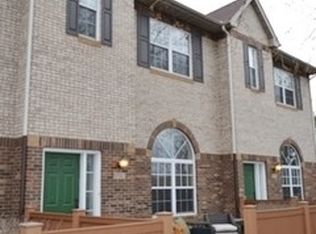

    Townhouse for rent
  • Accepts Zillow applications
    $2,250/moFees may apply

    6513 Regency Ln, Eden Prairie, MN 55344

    3beds
    1,440sqft

    Price may not include required fees and charges. Price shown reflects the lease term provided. Learn more|

    Fast & easy Zillow application.

    This property accepts Zillow applications. Click 'Apply now' to fill out the online form once and apply to as many participating properties as you want. Just $35 for 30 days.

    Townhouse
    Available Thu Oct 1 2026
    No pets
    Air conditioner, central air
    In unit laundry
    Attached garage parking
    Central, forced air

    What's special

    This well-maintained property is conveniently located in a quiet neighborhood, offering easy access to a major highway and light rail for smooth commuting. Enjoy the proximity to beautiful parks, trails, and a nearby shopping mall, making it an ideal location for outdoor activities and convenience. Situated within the top-rated Eden Prairie School District, this home provides an excellent educational environment for families. Renter is responsible for gas, electric, internet, TV and water. Owner pays for the HOA. Our rental property has a strict no-smoking and no-pet policy. Parking is available in the designated garage only. The lease term is 20 months, with a required security deposit and the first and last month's rent due at signing. Tenants are responsible for maintaining the interior of the unit and promptly reporting any repairs needed.
    14 days
    |
    --
    |
    --
    |

    Zillow last checked:

    Listing updated:

    Travel times

    Facts & features

    Interior

    Bedrooms & bathrooms
    • Bedrooms: 3
    • Bathrooms: 3
    • Full bathrooms: 2
    • 1/2 bathrooms: 1
    Heating
    • Central, Forced Air
    Cooling
    • Air Conditioner, Central Air
    Appliances
    • Included: Dishwasher, Dryer, Microwave Oven, Oven, Refrigerator, Washer
    • Laundry: In Unit
    Features
    • Flooring: Carpet, Hardwood
    Interior area
    • Total interior livable area: 1,440 sqft

    Property

    Parking
    • Parking features: Attached, Garage
    • Has attached garage: Yes
    • Details: Contact manager
    Features
    • Pool features: Pool
    Details
    • Additional structures: Garage(s)
    • Parcel number: 0111622230052

    Construction

    Type & style
    • Home type: Townhouse
    • Property subtype: Townhouse

    Building

    Management
    • Pets allowed: No

    Community & HOA

    Community
    • Features: Fitness Center, Pool
    HOA
    • Amenities included: Fitness Center
    Location
    • Region: Eden Prairie

    Financial & listing details

    • Lease term: 1 Year

    Price history

    DateEventPrice
    8/27/2026Listed for rent$2,250-8.2%$2/sqft
    Source: Zillow Rentals Report a problem
    9/11/2024Listing removed$2,450$2/sqft
    Source: Zillow Rentals Report a problem
    8/20/2024Listed for rent$2,450-30%$2/sqft
    Source: Zillow Rentals Report a problem
    4/17/2024Listing removed--
    Source: Zillow Rentals Report a problem
    1/12/2024Listed for rent$3,500$2/sqft
    Source: Zillow Rentals Report a problem
    10/30/2012Sold$185,500-2.3%$129/sqft
    Source: Lake Superior Area Realtors as distributed by MLS GRID #1943308 Report a problem
    7/17/2009Sold$189,900$132/sqft
    Source: Lake Superior Area Realtors as distributed by MLS GRID #1351710 Report a problem

    Neighborhood: 55344

    Nearby schools

    GreatSchools rating