Skip main navigation
Closed
  • $360,000

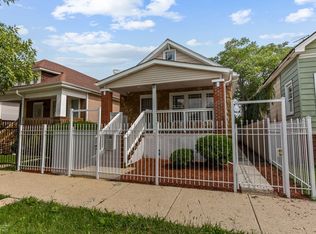
    6513 S Mozart St, Chicago, IL 60629

    4beds
    2,646sqft
    Single Family Residence
    Built in 1917
    3,750 Square Feet Lot
    $363,100 Zestimate®
    $136/sqft
    $2,628 Estimated rent

    Home value

    $363,100

    $330,000 - $399,000

    $2,628/mo

    Zestimate® history
    Loading
    Loading...

    Owner options

    List your home for rent

    $2,628/mo

    Rent Zestimate®

    Find your next renter with Zillow Rental Manager. Plus, with online applications, you can quickly screen prospective tenants – for free.

    Learn more

    $2,628/mo

    Rent Zestimate®

    Refinance and save

    $2,532/mo

    Est. payment

    Refinancing to a lower rate could help reduce your monthly payments and save thousands over the life of the loan.

    See today's rates

    $2,532/mo

    Est. payment

    Explore your selling options

    Work with a Zillow partner agent

    Leverage their expertise and Zillow's premium Showcase listings to get your home seen by more buyers.

    Get started

    List with your own agent

    Get your home in front of millions of buyers by listing it on Zillow.

    Learn how to do it

    Sell it yourself

    Take full control of how buyers see your home on Zillow by listing For Sale by Owner (FSBO).

    List your home

    What's special

    Front iron gateWelcoming true open conceptCustom backsplashExotic quartz countertopsNew vinyl windowsNew vinyl sidingCustom alley doors installed
    WELCOMING TRUE OPEN CONCEPT COMPLETE RE-HAB, APPROVED WITH CITY PERMITS ! ENTERING YOU WILL VALUE THE SPACE AND CRAFTSMANSHIP,MAIN LEVEL WITH 9 FT TRAY DESIGN CEILING WITH LED RECESSED LIGHTING,NEW HARDWOOD FLOOR ON LIVINGROOM AND COMMON AREA.NEW KITCHEN WITH WHITE SCHAKER STYLE CABINETS,CUSTOM BACKSPLASH AND EXOTIC QUARTZ COUNTER TOPS" APPLIANCES NEGOTIABLE "3 BEDROOMS ON MAIN LEVEL WITH LUXURY VINYL FLOORS.UPPER LEVEL WITH HUGE BEDROOM AREA,POTENCIAL FOR HALF A BATH"ROUGHED IN PLUMBING" ALSO WITH LUXURY VINYL FLOORING.FULL FINISHED BASEMENT WITH AMPLE FAMILY ROOM,PLUMBING FOR BAR AREA,SET UP FOR TWO EXTRA ROOMS,WITH POLISHED TILE.LAUNDRY ROOM-MECHANICAL AREA " WASHER AND DRYER NEGOTIABLE" ENCLOSED BACK YARD WITH NEW CONCRETE PARKING PAD,WALK WAYS,CUSTOM ALLEY DOORS INSTALLED.EASY TO BUILT A TWO CAR GARAGE.ALL PERMITS AND ARCHITECTURAL PLANS APPROVED.HOME HAS NEW FOAM INSULATION,NEW ELECTRICAL,NEW PLUMBING,NEW FURNACE ,A/C ,DUCT WORK,NEW ROOF,NEW VINYL WINDOWS,NEW VINYL SIDING,FRONT IRON GATE.PER SELLERS REQUEST PRE-APPROVED BUYERS TO VIEW. ONLY BLOCKS FROM MARQUETTE GOLF COURE AND PARK,SCHOOLS,SHOPS AND PUBLIC TRANSPORTATION " HOME IS NOT FOR RENT"

    Zillow last checked:

    Listing updated:

    Listing courtesy of:

    Salvador Gonzalez (773)964-8989,

    RE/MAX Mi Casa

    Bought with:

    Diego Valdes

    Keller Williams ONEChicago

    Source: MRED as distributed by MLS GRID,MLS#: 12578346MLS Logo

    Facts & features

    Interior

    Bedrooms & bathrooms
    • Bedrooms: 4
    • Bathrooms: 2
    • Full bathrooms: 2
    Primary bedroom
    • Features: Flooring (Luxury Vinyl)
    • Level: Second
    • Area: 294 Square Feet
    • Dimensions: 21X14
    Bedroom 2
    • Features: Flooring (Luxury Vinyl)
    • Level: Main
    • Area: 132 Square Feet
    • Dimensions: 12X11
    Bedroom 3
    • Features: Flooring (Luxury Vinyl)
    • Level: Main
    • Area: 120 Square Feet
    • Dimensions: 12X10
    Bedroom 4
    • Features: Flooring (Luxury Vinyl)
    • Level: Main
    • Area: 120 Square Feet
    • Dimensions: 12X10
    Bonus room
    • Features: Flooring (Ceramic Tile)
    • Level: Basement
    • Area: 120 Square Feet
    • Dimensions: 12X10
    Dining room
    • Features: Flooring (Hardwood)
    • Level: Main
    • Area: 168 Square Feet
    • Dimensions: 14X12
    Exercise room
    • Features: Flooring (Luxury Vinyl)
    • Level: Second
    • Area: 266 Square Feet
    • Dimensions: 19X14
    Family room
    • Features: Flooring (Ceramic Tile)
    • Level: Basement
    • Area: 435 Square Feet
    • Dimensions: 29X15
    Kitchen
    • Features: Kitchen (Island, SolidSurfaceCounter, Updated Kitchen), Flooring (Hardwood)
    • Level: Main
    • Area: 204 Square Feet
    • Dimensions: 17X12
    Laundry
    • Features: Flooring (Ceramic Tile)
    • Level: Basement
    • Area: 99 Square Feet
    • Dimensions: 11X9
    Living room
    • Features: Flooring (Hardwood)
    • Level: Main
    • Area: 228 Square Feet
    • Dimensions: 19X12
    Other
    • Features: Flooring (Ceramic Tile)
    • Level: Basement
    • Area: 240 Square Feet
    • Dimensions: 16X15
    Other
    • Features: Flooring (Ceramic Tile)
    • Level: Basement
    • Area: 224 Square Feet
    • Dimensions: 16X14
    Heating
    • Natural Gas, Forced Air
    Cooling
    • Central Air
    Appliances
    • Laundry: Electric Dryer Hookup
    Features
    • High Ceilings, Quartz Counters
    • Flooring: Hardwood
    • Basement: Finished,Full
    • Attic: Finished,Interior Stair
    Interior area
    • Total structure area: 2,646
    • Total interior livable area: 2,646 sqft
    • Finished area below ground: 1,008

    Property

    Parking
    • Total spaces: 3
    • Parking features: Enclosed, Yes
    Accessibility
    • Accessibility features: No Disability Access
    Features
    • Stories: 2
    Lot
    • Size: 3,750 sqft
    • Dimensions: 30X125
    Details
    • Parcel number: 19241230050000
    • Special conditions: None

    Construction

    Type & style
    • Home type: SingleFamily
    • Property subtype: Single Family Residence
    Materials
    • Vinyl Siding, Brick, Block
    • Foundation: Block, Concrete Perimeter
    • Roof: Asphalt
    Condition
    • New construction: No
    • Year built: 1917
    • Major remodel year: 2026

    Utilities & green energy

    • Electric: Circuit Breakers
    • Sewer: Public Sewer
    • Water: Lake Michigan, Public

    Community & neighborhood

    Location
    • Region: Chicago

    HOA & financial

    HOA
    • Services included: None

    Other

    Other facts
    • Listing terms: FHA
    • Ownership: Fee Simple

    Price history

    DateEventPrice
    5/20/2026Pending sale$357,000-0.8%$135/sqft
    Source: MRED as distributed by MLS GRID #12578346 Report a problem
    5/12/2026Sold$360,000+0.8%$136/sqft
    Source: MRED as distributed by MLS GRID #12578346 Report a problem
    3/23/2026Contingent$357,000$135/sqft
    Source: MRED as distributed by MLS GRID #12578346 Report a problem
    2/26/2026Listed for sale$357,000$135/sqft
    Source: MRED as distributed by MLS GRID #12578346 Report a problem
    2/26/2026Listing removed$357,000$135/sqft
    Source: MRED as distributed by MLS GRID #12564179 Report a problem
    2/10/2026Listed for sale$357,000+195.8%$135/sqft
    Source: MRED as distributed by MLS GRID #12564179 Report a problem
    12/18/2024Sold$120,700+9.7%$46/sqft
    Source: MRED as distributed by MLS GRID #12204360 Report a problem
    11/8/2024Pending sale$110,000$42/sqft
    Source: MRED as distributed by MLS GRID #12204360 Report a problem
    11/5/2024Listed for sale$110,000$42/sqft
    Source: MRED as distributed by MLS GRID #12204360 Report a problem
    9/30/2024Listing removed$110,000$42/sqft
    Source: MRED as distributed by MLS GRID #12140487 Report a problem
    8/20/2024Listed for sale$110,000-11.5%$42/sqft
    Source: MRED as distributed by MLS GRID #12140487 Report a problem
    4/4/2024Sold$124,342+141.4%$47/sqft
    Source: Public Record Report a problem
    7/14/1995Sold$51,500$19/sqft
    Source: Public Record Report a problem

    Public tax history

    YearProperty taxesTax assessment
    2024-- $16,000 +14.3%
    2023$1,704 +5%$13,999
    2022$1,622 +115%$13,999
    2021$755 +17.1%$13,999 +54.2%
    2020$645 -4.7%$9,080 -11%
    2019$676 +2.1%$10,203
    2018$663 -73.9%$10,203 -12.8%
    2017$2,534 +120.3%$11,694
    2016$1,151 +4%$11,694
    2015$1,107 +0.8%$11,694 +3.8%
    2014$1,098 -11.4%$11,268
    2013$1,239 +9.1%$11,268
    2012$1,136 -25.9%$11,268 -27.1%
    2011$1,533 -39.5%$15,456
    2010$2,533 +93.4%$15,456
    2009$1,310 +70.6%$15,456 -19.2%
    2008$768 -46.4%$19,139
    2007$1,431 +40.5%$19,139
    2006$1,019 -4.4%$19,139 +51.6%
    2005$1,066 +1%$12,623
    2004$1,055 +4.4%$12,623
    2003$1,011 -5.4%$12,623 +63.7%
    2002$1,069 -20.8%$7,713
    2001$1,350 +7.3%$7,713
    2000$1,258 -0.7%$7,713 +19%
    1999$1,266 $6,480

    Find assessor info on the county website

    Neighborhood: Marquette Park

    Nearby schools

    GreatSchools rating
    Schools provided by the listing agent
    • District: 299

    Source: MRED as distributed by MLS GRID. This data may not be complete. We recommend contacting the local school district to confirm school assignments for this home.

    Get a cash offer in 3 minutes
    Find out how much your home could sell for in as little as 3 minutes with a no-obligation cash offer.
    Estimated market value
    $363,100
    Get a cash offer in 3 minutes
    Find out how much your home could sell for in as little as 3 minutes with a no-obligation cash offer.
    Estimated market value
    $363,100