City of Paramount featuring this spectacular 2 bedrooms / 1 bath home, with multiple upgrades and enormous potential. Step into this spacious and bright home, with dual pane windows throughout, refinished hardwood floor throughout, recessed lights, newer roof, copper plumbing, multiple ceiling fans and fresh interior paint. Bedrooms are bright and spacious with unique oversized closets. Perfect size bathroom with standing shower and upgraded vanity. The oversized kitchen is bright and open, perfect to add an island or more kitchen cabinets. Separate laundry room located behind the kitchen. Step into the massive backyard, perfect for kids to play, pets to run and to enjoy those special celebrations. Newer electrical panel. The long driveway easily fits 4+ cars. The detached garage is perfect for multiple uses, ADU Friendly, "men cave", game room, etc. ZONING R2. The home is completely gated adding extra privacy, its extended roof provides an extra carport for your convenience. The neighborhood is welcoming and family friendly with multiple parks and schools nearby, 91fwy just around the corner, there are multiple cul-de-sac streets around, minimizing all thru traffic. You will love the peace and quiet this property offers. Is spacious enough for a small family with tons of potential to expand, convert or modify. Call today for a private showing before it is sold. At this price and location, you will not find anything like it!. You new home sweet home is waiting for you.
Sold for $681,000
Listed by: Executives Group Real Estate Inc. • Lluvia Martinez • Contact: 562-650-6212
Bought with: Realty One Group United
$681,000
6513 San Mateo St, Paramount, CA 90723
2beds
891sqft
Single Family Residence
Built in 1947
6,074 Square Feet Lot
$680,800 Zestimate®
$764/sqft
$2,832 Estimated rent
Home value
$680,800
$633,000 - $728,000
$2,832/mo
Zestimate® history
Owner options
List your home for rent
$2,832/mo
Rent Zestimate®
Find your next renter with Zillow Rental Manager. Plus, with online applications, you can quickly screen prospective tenants – for free.
$2,832/mo
Rent Zestimate®
Refinance and save
$4,631/mo
Est. payment
Refinancing to a lower rate could help reduce your monthly payments and save thousands over the life of the loan.
$4,631/mo
Est. payment
Explore your selling options
Work with a Zillow partner agent
Leverage their expertise and Zillow's premium Showcase listings to get your home seen by more buyers.
Get startedList with your own agent
Get your home in front of millions of buyers by listing it on Zillow.
Learn how to do itSell it yourself
Take full control of how buyers see your home on Zillow by listing For Sale by Owner (FSBO).
List your homeWhat's special
Oversized kitchenRefinished hardwood floorMassive backyardFresh interior paintExtended roofNewer roofRecessed lights
Zillow last checked:
Listing updated:
Listed by:
Lluvia Martinez DRE #01719643 562-650-6212,
Executives Group Real Estate Inc.
Bought with:
Sandra Castro, DRE #01473624
Realty One Group United
Source: CRMLS,MLS#: DW24250838 Originating MLS: California Regional MLS
Originating MLS: California Regional MLSFacts & features
Interior
Bedrooms & bathrooms
- Bedrooms: 2
- Bathrooms: 1
- Full bathrooms: 1
- Main level bathrooms: 1
- Main level bedrooms: 2
Rooms
- Room types: Bedroom, Kitchen, Laundry, Living Room, Dining Room
Bedroom
- Features: All Bedrooms Down
Bathroom
- Features: Quartz Counters, Separate Shower, Walk-In Shower
Kitchen
- Features: Tile Counters
Heating
- Wall Furnace
Cooling
- None
Appliances
- Included: Dryer
- Laundry: Washer Hookup, Electric Dryer Hookup, Gas Dryer Hookup, Laundry Room, Outside
Features
- Ceiling Fan(s), Ceramic Counters, Separate/Formal Dining Room, Eat-in Kitchen, Recessed Lighting, All Bedrooms Down
- Flooring: Wood
- Windows: Double Pane Windows
- Has fireplace: No
- Fireplace features: None
- Common walls with other units/homes: No Common Walls
Interior area
- Total interior livable area: 891 sqft
Property
Parking
- Total spaces: 9
- Parking features: Attached Carport, Driveway, Garage
- Garage spaces: 2
- Carport spaces: 1
- Covered spaces: 3
- Uncovered spaces: 6
Accessibility
- Accessibility features: Safe Emergency Egress from Home
Features
- Levels: One
- Stories: 1
- Entry location: 1
- Patio & porch: Front Porch
- Exterior features: Lighting
- Pool features: None
- Spa features: None
- Fencing: Chain Link,Privacy,Wrought Iron
- View description: None
Lot
- Size: 6,074 Square Feet
- Features: 0-1 Unit/Acre, Sprinklers In Rear, Sprinklers In Front, Sprinkler System
Details
- Parcel number: 6237029019
- Zoning: PAR2YY
- Special conditions: Standard
Construction
Type & style
- Home type: SingleFamily
- Architectural style: Traditional
- Property subtype: Single Family Residence
Materials
- Copper Plumbing
- Foundation: Raised
- Roof: Shingle
Condition
- Updated/Remodeled
- New construction: No
- Year built: 1947
Utilities & green energy
- Electric: Standard
- Sewer: Public Sewer, Sewer Tap Paid
- Water: Public
- Utilities for property: Cable Available, Electricity Connected, Natural Gas Connected, Phone Connected, Sewer Connected, Water Connected
Community & HOA
Community
- Features: Park, Street Lights, Sidewalks
- Security: Carbon Monoxide Detector(s), Smoke Detector(s)
Location
- Region: Paramount
Financial & listing details
- Price per square foot: $764/sqft
- Tax assessed value: $694,620
- Date on market: 1/2/2025
- Cumulative days on market: 5 days
- Listing terms: Cash,Cash to New Loan,Conventional,FHA,Submit
Price history
| Date | Event | Price |
|---|---|---|
| 2/20/2025 | Sold | $681,000+48%$764/sqft |
Source:  CRMLS #DW24250838 Report a problem CRMLS #DW24250838 Report a problem | ||
| 2/14/2020 | Sold | $460,000$516/sqft |
Source:  CRMLS #PW20011763 Report a problem CRMLS #PW20011763 Report a problem | ||
Public tax history
| Year | Property taxes | Tax assessment |
|---|---|---|
| 2026 | -- | $694,620 +38.1% |
| 2025 | $6,715 +2.5% | $503,073 +2% |
| 2024 | $6,553 +1.9% | $493,210 +2% |
| 2023 | $6,432 +2.7% | $483,540 +2% |
| 2022 | $6,261 +2.3% | $474,060 +2% |
| 2021 | $6,121 +205.1% | $464,765 +277.5% |
| 2020 | $2,006 | $123,105 +2% |
| 2019 | $2,006 +7.5% | $120,692 +2% |
| 2018 | $1,866 | $118,326 +2% |
| 2017 | $1,866 +3.1% | $116,007 +2% |
| 2016 | $1,811 +7.4% | $113,734 +1.5% |
| 2015 | $1,686 +2.9% | $112,026 +2% |
| 2014 | $1,639 | $109,832 +2.5% |
| 2012 | -- | $107,194 +2% |
| 2011 | -- | $105,093 +0.8% |
| 2010 | -- | $104,308 -0.2% |
| 2009 | -- | $104,557 +2% |
| 2008 | -- | $102,508 +2% |
| 2007 | -- | $100,499 +2% |
| 2006 | -- | $98,529 |
| 2005 | -- | $98,529 +4% |
| 2004 | -- | $94,705 +1.9% |
| 2003 | -- | $92,971 +2% |
| 2002 | -- | $91,149 +4% |
| 2000 | -- | $87,611 |
Find assessor info on the county website
Neighborhood: 90723
Nearby homes
- $785,0004 bd2 ba1.7k sqft6517 San Mateo St, Paramount, CA 90723Off Market
- $839,5004 bd2 ba1.8k sqft6507 San Mateo St, Paramount, CA 90723Off Market
- $772,7003 bd2 ba1.3k sqft6523 San Mateo St, Paramount, CA 90723Off Market
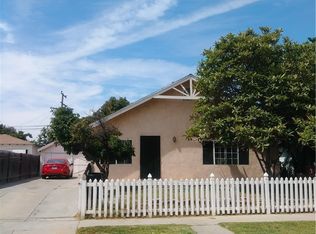
- $744,4004 bd2 ba1.7k sqft6501 San Mateo St, Paramount, CA 90723Off Market
- $767,0003 bd2 ba1.5k sqft6512 San Vincente St, Paramount, CA 90723Off Market
- $638,7002 bd2 ba732 sqft6508 San Vincente St, Paramount, CA 90723Off Market
- $691,6003 bd2 ba1.2k sqft6518 San Vincente St, Paramount, CA 90723Off Market
- $781,7002 bd1 ba1.2k sqft6518 San Vicente St, Paramount, CA 90723Off Market
Nearby schools
GreatSchools rating
- 7/10Los Cerritos SchoolGrades: K-5Distance: 0.5 mi
- 6/10Frank J. Zamboni SchoolGrades: 6-8Distance: 0.6 mi
- 5/10Paramount High SchoolGrades: 9-12Distance: 1.7 mi
Get a cash offer in 3 minutes
Find out how much your home could sell for in as little as 3 minutes with a no-obligation cash offer.
Estimated market value
$680,800
Get a cash offer in 3 minutes
Find out how much your home could sell for in as little as 3 minutes with a no-obligation cash offer.
Estimated market value
$680,800
- California
- Los Angeles County
- Paramount
- 90723
- 6513 San Mateo St
