Skip main navigation
Off market
Street View
  • $573,200

    6513 Shenandoah Ave NW, Canton, OH 44718

    4beds
    3,328sqft
    SingleFamily
    Built in 1996
    0.4 Acres Lot
    $573,200 Zestimate®
    $172/sqft
    $3,378 Estimated rent

    Home value

    $573,200

    $539,000 - $608,000

    $3,378/mo

    Zestimate® history
    Loading
    Loading...

    Owner options

    List your home for rent

    $3,378/mo

    Rent Zestimate®

    Find your next renter with Zillow Rental Manager. Plus, with online applications, you can quickly screen prospective tenants – for free.

    Learn more

    $3,378/mo

    Rent Zestimate®

    Refinance and save

    $3,750/mo

    Est. payment

    Refinancing to a lower rate could help reduce your monthly payments and save thousands over the life of the loan.

    See today's rates

    $3,750/mo

    Est. payment

    Explore your selling options

    Work with a Zillow partner agent

    Leverage their expertise and Zillow's premium Showcase listings to get your home seen by more buyers.

    Get started

    List with your own agent

    Get your home in front of millions of buyers by listing it on Zillow.

    Learn how to do it

    Sell it yourself

    Take full control of how buyers see your home on Zillow by listing For Sale by Owner (FSBO).

    List your home

    What's special

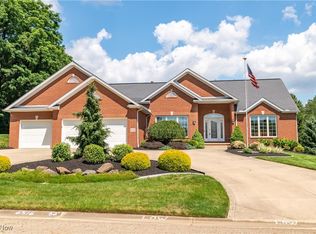
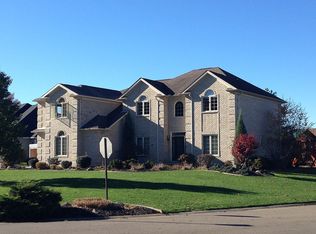
    Indeed a privilege to list this perfectly maintained & presented all brick colonial in Briarwood Hills, Jackson Twp. Professionally l/scaped with manicured lawns/beds/tree lined private b/yard & is a precursor to the luxury finishes & top draw quality of the interior! The 2/stry foyer w/turn staircase/wood flrs lead to the stylish dining/living rms w/pocket French drs to the richly textured fam rm w/flr to ceiling brick frpl /custom wood mantel, the 'main dish of the meal' has to be the gourmet Bolon kit w/new top of line granite tops/steel appliances/limestone b/splash/tear drop lights over eating bar/2 undermted sinks, dbl crn molding/wood soffits, dinette w/arched ceiling and slider to patio w/privacy fence. 2nd fl houses the stunning owners suite w/3 extra bedrms w/bath. Professional decor and paintwork throughout/solid wood panel drs/5'' base brds / 3/4'' wd fls/Andersen winds & more. HUGE 3 car s/load gar w/extra parking pad completes the picture. Blt by Skip Rea.

    This property is not currently displayed as for sale or rent on Zillow. This may be different from what's on other websites or public sources.

    Facts & features

    Interior

    Bedrooms & bathrooms
    • Bedrooms: 4
    • Bathrooms: 3
    • Full bathrooms: 3
    Heating
    • Forced air, Gas
    Cooling
    • Central
    Appliances
    • Included: Dishwasher, Dryer, Freezer, Garbage disposal, Microwave, Range / Oven, Refrigerator, Washer
    Features
    • Flooring: Tile, Carpet, Hardwood, Linoleum / Vinyl
    • Basement: Partially finished
    • Has fireplace: Yes
    Interior area
    • Total interior livable area: 3,328 sqft

    Property

    Parking
    • Total spaces: 3
    • Parking features: Garage - Attached
    Features
    • Exterior features: Brick
    Lot
    • Size: 0.4 Acres
    Details
    • Parcel number: 1620936

    Construction

    Type & style
    • Home type: SingleFamily
    • Architectural style: Colonial
    Materials
    • brick
    • Roof: Asphalt
    Condition
    • Year built: 1996

    Community & HOA

    Location
    • Region: Canton

    Financial & listing details

    • Price per square foot: $172/sqft
    • Tax assessed value: $546,700
    • Annual tax amount: $8,777

    Price history

    DateEventPrice
    10/11/2013Sold$355,000-1.4%$107/sqft
    Source: MLS Now #3435199 Report a problem
    8/13/2013Listed for sale$359,900+14.5%$108/sqft
    Source: Cutler Real Estate #3435199 Report a problem
    3/24/1997Sold$314,350+568.8%$94/sqft
    Source: Public Record Report a problem
    9/27/1996Sold$47,000$14/sqft
    Source: Public Record Report a problem

    Public tax history

    YearProperty taxesTax assessment
    2024$8,777 +34.5%$191,350 +47.1%
    2023$6,525 +0.5%$130,100
    2022$6,491 -0.4%$130,100
    2021$6,516 +10.1%$130,100 +16%
    2020$5,920 $112,150
    2019$5,920 $112,150
    2018$5,920 +1.2%$112,150 +6.3%
    2017$5,853 -0.9%$105,500
    2016$5,908 -1%$105,500
    2015$5,965 $105,500 +8.6%
    2014$5,965 +111.2%$97,130
    2013$2,824 $97,130 +3.3%
    2012-- $94,020 -4.8%
    2011-- $98,740 -0.9%
    2010-- $99,610
    2009$5,321 +7.8%--
    2008$4,937 -2.8%--
    2007$5,079 +3.9%--
    2005$4,889 +1.7%--
    2004$4,805 +5.8%--
    2003$4,542 +5.5%--
    2002$4,307 -0.3%--
    2001$4,318 +9%--
    2000$3,960 --
    Find assessor info on the county website

    Neighborhood: 44718

    Nearby schools

    GreatSchools rating
    Schools provided by the listing agent
    • District: Jackson LSD

    Source: The MLS. This data may not be complete. We recommend contacting the local school district to confirm school assignments for this home.

    Get a cash offer in 3 minutes
    Find out how much your home could sell for in as little as 3 minutes with a no-obligation cash offer.
    Estimated market value
    $573,200
    Get a cash offer in 3 minutes
    Find out how much your home could sell for in as little as 3 minutes with a no-obligation cash offer.
    Estimated market value
    $573,200