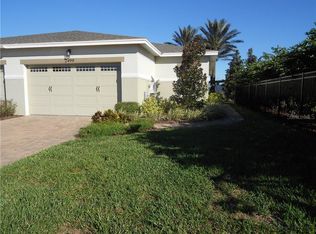
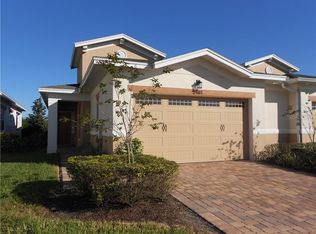
Under Construction. The spacious, single-story 3-bedroom, 2-bathroom open concept Mystique home design at Del Webb Sunbridge boasts tons of functional luxury upgrades and sought-after features. Walk through the impressive foyer into your gourmet kitchen, cafe, and 28-foot gathering room to gain access to your extended covered lanai where you can take in the breathtaking water view this homesite offers. Make meals and memories in your modern gourmet entertaining kitchen featuring soft-close white Lillian main cabinetry and Greyhound Lilian cabinetry at the wrapped island, Pearl Jasmine Eternal quartz countertops, built-in appliances - including gas cooktop - Dolomite Chevron mosaic backsplash, pendant lighting pre-wire and a corner walk-in pantry. The modern and airy Mystique split floor plan features Reclaimed Pine luxury wood-look vinyl flooring throughout the common areas and bedrooms and Alliance White Sand porcelain tile in the bathrooms. The Owner's Suite offers an en suite bathroom with a large walk-in closet, dual-sink double-wide quartz-topped vanity, private water closet, linen closet and glass-framed shower. Two additional bedrooms, the second bathroom and upgraded laundry room -with sink and quartz-topped cabinets toward the front of the home offer privacy and space for everyone. Del Webb Sunbridge is a gated 55+ active adult community - one of the first to open in the Sunbridge Masterplan. This natural gas community offers new construction single family and villa
This property is not currently displayed as for sale or rent on Zillow. This may be different from what's on other websites or public sources.