Skip main navigation
Sold for $350,000
  • $350,000

    6513 Stockbridge Ave, Belle Isle, FL 32809

    3beds
    1,531sqft
    Single Family Residence
    Built in 1964
    9,326 Square Feet Lot
    $418,300 Zestimate®
    $229/sqft
    $2,398 Estimated rent

    Home value

    $418,300

    $393,000 - $448,000

    $2,398/mo

    Zestimate® history
    Loading
    Loading...

    Owner options

    List your home for rent

    $2,398/mo

    Rent Zestimate®

    Find your next renter with Zillow Rental Manager. Plus, with online applications, you can quickly screen prospective tenants – for free.

    Learn more

    $2,398/mo

    Rent Zestimate®

    Refinance and save

    $2,510/mo

    Est. payment

    Refinancing to a lower rate could help reduce your monthly payments and save thousands over the life of the loan.

    See today's rates

    $2,510/mo

    Est. payment

    Explore your selling options

    Work with a Zillow partner agent

    Leverage their expertise and Zillow's premium Showcase listings to get your home seen by more buyers.

    Get started

    List with your own agent

    Get your home in front of millions of buyers by listing it on Zillow.

    Learn how to do it

    Sell it yourself

    Take full control of how buyers see your home on Zillow by listing For Sale by Owner (FSBO).

    List your home

    What's special

    Theme parksCeramic tileFormal dining roomShaded front yardBelle isle
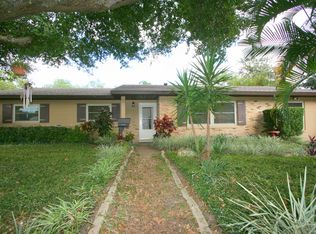
    Fantastic Belle Isle 3/2 home ready for you make it your own. Soak in the charm of the formal living room, formal dining room with Terrazzo floors. The three bedrooms have carpet with Terrazzo underneath. The family room and kitchen have ceramic tile and open up through sliders to a large, fenced back yard with shed. Shaded front yard and two car carport give this home great charm. Belle Isle is a wonderful place to live and So centrally located. Be downtown, to Orlando, International or the theme parks in 20 minutes.

    Zillow last checked:

    Listing updated:

    Listed by:

    David Fraser 407-920-9749,

    KELLER WILLIAMS ADVANTAGE III 407-207-0825,

    Erin Kirk 407-234-8459,

    KELLER WILLIAMS ADVANTAGE III

    Bought with:

    Marilyn Singer, 603246

    LIST RIGHT REALTY

    Source: Stellar MLS,MLS#: O6191034MLS LogoOriginating MLS: Orlando Regional

    Facts & features

    Interior

    Bedrooms & bathrooms
    • Bedrooms: 3
    • Bathrooms: 2
    • Full bathrooms: 2
    Primary bedroom
    • Features: Built-in Closet
    • Level: First
    • Dimensions: 12x12
    Bedroom 2
    • Features: Built-in Closet
    • Level: First
    • Dimensions: 11x11
    Bedroom 2
    • Features: Built-in Closet
    • Level: First
    • Dimensions: 10x11
    Dining room
    • Level: First
    • Dimensions: 10x10
    Family room
    • Level: First
    • Dimensions: 12x14
    Kitchen
    • Level: First
    • Dimensions: 11x11
    Living room
    • Level: First
    Heating
    • Electric
    Cooling
    • Central Air
    Appliances
    • Included: Dishwasher, Disposal, Range, Refrigerator
    • Laundry: Inside
    Features
    • Ceiling Fan(s), Kitchen/Family Room Combo
    • Flooring: Carpet, Terrazzo
    • Has fireplace: No
    Interior area
    • Total structure area: 2,089
    • Total interior livable area: 1,531 sqft

    Property

    Parking
    • Total spaces: 2
    • Parking features: Carport
    • Carport spaces: 2
    Features
    • Levels: One
    • Stories: 1
    • Exterior features: Irrigation System
    • Fencing: Wood
    Lot
    • Size: 9,326 Square Feet
    • Features: City Lot
    Details
    • Parcel number: 242329060005120
    • Zoning: R-1-A
    • Special conditions: None

    Construction

    Type & style
    • Home type: SingleFamily
    • Property subtype: Single Family Residence
    Materials
    • Block
    • Foundation: Slab
    • Roof: Shingle
    Condition
    • New construction: No
    • Year built: 1964

    Utilities & green energy

    • Sewer: Septic Tank
    • Water: Public
    • Utilities for property: Cable Available, Cable Connected

    Community & HOA

    Community
    • Pet fee: $0 monthly
    • Subdivision: BELLE ISLE ESTATES
    HOA
    • Has HOA: No
    Location
    • Region: Belle Isle

    Financial & listing details

    • Price per square foot: $229/sqft
    • Tax assessed value: $356,713
    • Annual tax amount: $1,556
    • Date on market: 4/12/2024
    • Cumulative days on market: 34 days
    • Listing terms: Cash,Conventional,FHA,VA Loan
    • Ownership: Fee Simple
    • Total actual rent: 0
    • Road surface type: Asphalt

    Price history

    DateEventPrice
    6/13/2024Sold$350,000-12.5%$229/sqft
    Source: Stellar MLS #O6191034 Report a problem
    5/17/2024Pending sale$400,000$261/sqft
    Source: Stellar MLS #O6191034 Report a problem
    4/23/2024Price change$400,000-5.9%$261/sqft
    Source: Stellar MLS #O6191034 Report a problem
    4/12/2024Listed for sale$425,000+335.9%$278/sqft
    Source: Stellar MLS #O6191034 Report a problem
    8/1/1994Sold$97,500$64/sqft
    Source: Public Record Report a problem

    Public tax history

    YearProperty taxesTax assessment
    2024$1,619 +4%$111,593 +3%
    2023$1,557 +5.8%$108,343 +3%
    2022$1,472 +3.8%$105,187 +3%
    2021$1,418 +1.9%$102,123 +1.4%
    2020$1,392 +2.6%$100,713 +2.3%
    2019$1,356 +2%$98,449 +1.9%
    2018$1,329 $96,613 -29.5%
    2017$1,329 +5.3%$137,129 +0%
    2016$1,262 +0.8%$137,126 +12.2%
    2015$1,252 +2.6%$122,167 +32.4%
    2014$1,220 +1%$92,253 +2.6%
    2013$1,209 +1.5%$89,957 +0.7%
    2012$1,191 +5.6%$89,358 +3.9%
    2011$1,128 -8.1%$86,009 -16.4%
    2010$1,228 $102,894 -21.5%
    2009-- $131,039 -12.9%
    2008$897 -16.4%$150,421 -7.5%
    2007$1,073 -3.5%$162,635 -5.9%
    2006$1,112 +0.8%$172,903 +17.1%
    2005$1,103 +10.4%$147,687 +26.9%
    2004$999 +3.6%$116,410 +11.5%
    2003$964 +6.6%$104,380 +8.5%
    2002$904 -0.8%$96,241 +7.2%
    2001$912 +2.7%$89,769 +7.7%
    2000$888 $83,332
    Find assessor info on the county website

    Neighborhood: 32809

    Nearby schools

    GreatSchools rating
    Schools provided by the listing agent
    • Elementary: Pershing Elem
    • Middle: PERSHING K-8

    Source: Stellar MLS. This data may not be complete. We recommend contacting the local school district to confirm school assignments for this home.

    Get a cash offer in 3 minutes
    Find out how much your home could sell for in as little as 3 minutes with a no-obligation cash offer.
    Estimated market value
    $418,300
    Get a cash offer in 3 minutes
    Find out how much your home could sell for in as little as 3 minutes with a no-obligation cash offer.
    Estimated market value
    $418,300