Welcome to this meticulously maintained home located in highly sought-after Hanover County on 1+ acres, priced under appraised value. Don’t miss this incredible opportunity to own a 4-bedroom, 3-full-bath, fully ADA-accessible brick front rancher that perfectly blends comfort, privacy, & functionality. This home offers the ideal setting for peaceful living while still being close to everything you need. As you arrive, you’ll appreciate the oversized concrete driveway that wraps around to the back, leading to a spacious patio perfect for outdoor entertaining. Step inside to a beautiful, modern open-concept floor plan featuring a welcoming sitting room & a stunning upgraded kitchen complete w/ granite countertops, custom cabinetry, stainless steel appliances, & a walk-in pantry. The kitchen flows seamlessly into the eat-in dining area & living room, while the extended bar provides seating for 6–8, making this home an entertainer’s dream. The private primary suite is thoughtfully tucked away in its own wing of the home and features clerestory windows that fill the space with natural light. The luxurious en-suite bathroom offers an oversized jetted soaking tub, a large tiled walk-in shower with built-in seating and shelving, dual vanities, a water closet, & a linen closet that leads into a spacious WIC. On the opposite side of the home, you’ll find three additional generously sized bedrooms with ample closet space, along with two full bathrooms perfect for family or guests. The laundry room is equipped with wall cabinetry & a hanging rack for added convenience. Accessibility is a standout feature, w/ wheelchair-accessible ramps leading into both the garage and back deck. This home has a full house generator, tankless water heater, & encapsulated crawl space. The interior has been freshly painted, making this home truly move-in ready. Enjoy the convenience of nearby grocery stores, local produce stands, & quick access to I295. This home truly has it all space, accessibility, location, and style.
Sold for $615,000
Zillow last checked:
Listing updated:
Bought with:
Beth Baldwin, 0225076137
Virginia Capital Realty
Source: CVRMLS,MLS#: 2608546 Originating MLS: Central Virginia Regional MLS
Originating MLS: Central Virginia Regional MLSPrice history
| Date | Event | Price |
|---|---|---|
| 7/16/2026 | Sold | $615,000-1.6%$258/sqft |
Source:  CVRMLS #2608546 Report a problem CVRMLS #2608546 Report a problem | ||
| 5/22/2026 | Pending sale | $625,000$263/sqft |
Source: CVRMLS #2608546 Report a problem | ||
| 5/13/2026 | Price change | $625,000-1.6%$263/sqft |
Source: CVRMLS #2608546 Report a problem | ||
| 4/9/2026 | Listed for sale | $635,000+535%$267/sqft |
Source: CVRMLS #2608546 Report a problem | ||
| 12/16/2015 | Sold | $100,000-52.4%$42/sqft |
Source: Public Record Report a problem | ||
| 11/17/2014 | Sold | $210,000$88/sqft |
Source: Public Record Report a problem | ||
Nearby homes
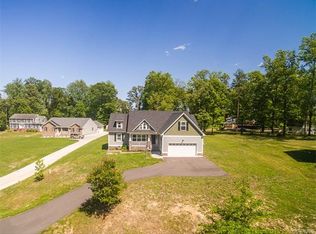
- $682,3005 bd4 ba2.8k sqft6515 Strawbank Dr, Mechanicsville, VA 23116Off Market
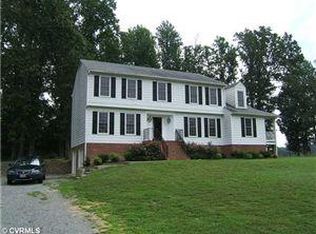
- $522,8004 bd2 ba2.6k sqft6511 Strawbank Dr, Mechanicsville, VA 23116Off Market
- $746,7004 bd3 ba3.3k sqft6517 Strawbank Dr, Mechanicsville, VA 23116Off Market
- $595,9004 bd3 ba3.3k sqft6509 Strawbank Dr, Mechanicsville, VA 23116Off Market
Get a cash offer in 3 minutes
Find out how much your home could sell for in as little as 3 minutes with a no-obligation cash offer.
Estimated market value
$615,000
