Skip main navigation
Sold for $600,000
  • $600,000

    6513 Sunburst Way, Alexandria, VA 22315

    3beds
    1,212sqft
    Townhouse
    Built in 1987
    2,074 Square Feet Lot
    $610,700 Zestimate®
    $495/sqft
    $3,178 Estimated rent

    Home value

    $610,700

    $574,000 - $653,000

    $3,178/mo

    Zestimate® history
    Loading
    Loading...

    Owner options

    List your home for rent

    $3,178/mo

    Rent Zestimate®

    Find your next renter with Zillow Rental Manager. Plus, with online applications, you can quickly screen prospective tenants – for free.

    Learn more

    $3,178/mo

    Rent Zestimate®

    Refinance and save

    $3,974/mo

    Est. payment

    Refinancing to a lower rate could help reduce your monthly payments and save thousands over the life of the loan.

    See today's rates

    $3,974/mo

    Est. payment

    Explore your selling options

    Work with a Zillow partner agent

    Leverage their expertise and Zillow's premium Showcase listings to get your home seen by more buyers.

    Get started

    List with your own agent

    Get your home in front of millions of buyers by listing it on Zillow.

    Learn how to do it

    Sell it yourself

    Take full control of how buyers see your home on Zillow by listing For Sale by Owner (FSBO).

    List your home

    What's special

    Extra-large private yardSpacious interiorBeautifully renovated end-unit townhomeLush gardensShines with natural lightDelightful fruit plants
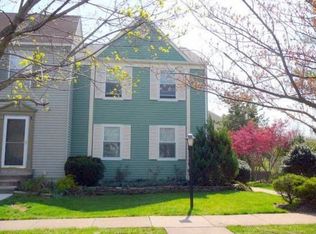
    **Open Sunday 8/31 from 2-4pm! ** Price Improvement!! 6513 Sunburst Way, a beautifully renovated end-unit townhome, shines with natural light and is meticulously cared for. The spacious interior flows effortlessly into an extra-large, private yard adorned with lush gardens and delightful fruit plants—perfect for relaxing or entertaining. Step outside your door to the scenic walking trail that leads directly to Springfield Metro, ensuring your commute to DC is seamless and stress-free. Amberleigh community life is vibrant, boasting brand-new playgrounds, walking paths, and a welcoming atmosphere. Convenience is unparalleled with major routes nearby, including I-95, I-395, I-495, and the Fairfax County Parkway. Shopping, dining, and entertainment abound at Springfield Town Center, Kingstowne Shopping Center, Wegmans, Trader Joe’s, and Whole Foods. With easy access to Franconia-Springfield Metro Station, VRE, and Metrobus lines, this home harmonizes tranquility, community amenities, and urban convenience beautifully.

    Zillow last checked:

    Listing updated:

    Listed by:

    Meghan Wasinger 703-424-0104,

    Wasinger & Co Properties, LLC.

    Bought with:

    Jason Cheperdak, 0226009835

    Samson Properties

    Source: Bright MLS,MLS#: VAFX2257634MLS Logo

    Facts & features

    Interior

    Bedrooms & bathrooms
    • Bedrooms: 3
    • Bathrooms: 3
    • Full bathrooms: 2
    • 1/2 bathrooms: 1
    • Main level bathrooms: 1
    Rooms
    • Room types: Living Room, Dining Room, Primary Bedroom, Bedroom 2, Bedroom 3, Kitchen, Game Room, Foyer, Laundry, Other, Storage Room, Utility Room
    Primary bedroom
    • Features: Flooring - HardWood
    • Level: Upper
    • Area: 190 Square Feet
    • Dimensions: 19 X 10
    Bedroom 2
    • Features: Flooring - HardWood
    • Level: Upper
    • Area: 90 Square Feet
    • Dimensions: 10 X 9
    Bedroom 3
    • Features: Flooring - HardWood
    • Level: Upper
    • Area: 80 Square Feet
    • Dimensions: 10 X 8
    Dining room
    • Features: Flooring - HardWood
    • Level: Main
    • Area: 120 Square Feet
    • Dimensions: 12 X 10
    Foyer
    • Level: Main
    Game room
    • Features: Flooring - Carpet, Fireplace - Wood Burning
    • Level: Lower
    • Area: 342 Square Feet
    • Dimensions: 19 X 18
    Kitchen
    • Features: Flooring - Laminated
    • Level: Main
    • Area: 126 Square Feet
    • Dimensions: 14 X 9
    Laundry
    • Level: Unspecified
    Living room
    • Features: Flooring - HardWood
    • Level: Main
    • Area: 190 Square Feet
    • Dimensions: 19 X 10
    Other
    • Level: Lower
    • Area: 70 Square Feet
    • Dimensions: 10 X 7
    Storage room
    • Level: Unspecified
    Utility room
    • Level: Unspecified
    Heating
    • Heat Pump, Electric
    Cooling
    • Central Air, Electric
    Appliances
    • Included: Dishwasher, Disposal, Dryer, Exhaust Fan, Refrigerator, Cooktop, Washer, Electric Water Heater
    • Laundry: Washer/Dryer Hookups Only, Laundry Room
    Features
    • Kitchen - Table Space, Dining Area, Eat-in Kitchen, Primary Bath(s), Chair Railings, Crown Molding, Open Floorplan
    • Flooring: Wood
    • Windows: Window Treatments
    • Basement: Exterior Entry,Rear Entrance,Full,Finished,Heated,Improved,Walk-Out Access,Windows
    • Number of fireplaces: 1
    Interior area
    • Total structure area: 1,212
    • Total interior livable area: 1,212 sqft
    • Finished area above ground: 1,212
    • Finished area below ground: 0

    Property

    Parking
    • Parking features: None
    Accessibility
    • Accessibility features: None
    Features
    • Levels: Three
    • Stories: 3
    • Patio & porch: Deck
    • Exterior features: Sidewalks, Street Lights
    • Pool features: None
    • Fencing: Back Yard
    Lot
    • Size: 2,074 Square Feet
    Details
    • Additional structures: Above Grade, Below Grade
    • Parcel number: 0904 10 0465
    • Zoning: 150
    • Special conditions: Standard

    Construction

    Type & style
    • Home type: Townhouse
    • Architectural style: Colonial
    • Property subtype: Townhouse
    Materials
    • Vinyl Siding
    • Foundation: Other
    Condition
    • New construction: No
    • Year built: 1987

    Utilities & green energy

    • Sewer: Public Sewer
    • Water: Public

    Community & HOA

    Community
    • Subdivision: Amberleigh
    HOA
    • Has HOA: Yes
    • Amenities included: Basketball Court, Common Grounds, Jogging Path, Picnic Area, Tennis Court(s), Tot Lots/Playground
    • Services included: Common Area Maintenance, Lawn Care Front, Lawn Care Side, Maintenance Grounds, Management, Insurance, Parking Fee, Reserve Funds, Snow Removal, Trash
    • HOA fee: $244 quarterly
    Location
    • Region: Alexandria

    Financial & listing details

    • Price per square foot: $495/sqft
    • Tax assessed value: $547,410
    • Annual tax amount: $6,328
    • Date on market: 8/14/2025
    • Listing agreement: Exclusive Right To Sell
    • Ownership: Fee Simple

    Price history

    DateEventPrice
    10/2/2025Sold$600,000+0.3%$495/sqft
    Source: Bright MLS #VAFX2257634 Report a problem
    9/2/2025Contingent$598,000$493/sqft
    Source: Bright MLS #VAFX2257634 Report a problem
    8/29/2025Price change$598,000-2%$493/sqft
    Source: Bright MLS #VAFX2257634 Report a problem
    8/14/2025Listed for sale$610,000+60.5%$503/sqft
    Source: Bright MLS #VAFX2257634 Report a problem
    6/26/2013Sold$380,000+2.7%$314/sqft
    Source: Public Record Report a problem
    5/25/2013Listed for sale$369,900+153.4%$305/sqft
    Source: McEnearney Associates, Inc. #FX8090553 Report a problem
    7/29/1994Sold$146,000$120/sqft
    Source: Public Record Report a problem

    Public tax history

    YearProperty taxesTax assessment
    2025$6,328 +8.1%$547,410 +8.3%
    2024$5,855 +8.7%$505,390 +5.9%
    2023$5,387 -1%$477,370 +0.3%
    2022$5,441 $475,860 +8.1%
    2021-- $440,160 +5.5%
    2020$4,936 +3.4%$417,100 +3.4%
    2019$4,774 +2.9%$403,390 +2.9%
    2018$4,640 +1.9%$392,080
    2017$4,552 +0.2%$392,080
    2016$4,542 +11.2%$392,080 +7.1%
    2015$4,086 +7.8%$366,120 +7.5%
    2014$3,792 $340,520 +3.1%
    2013-- $330,170 +7%
    2012-- $308,450 -5.6%
    2011-- $326,710 -5.2%
    2010-- $344,510
    2009-- $344,510 -7.7%
    2008-- $373,360 -8.9%
    2007-- $409,930 +105%
    2003-- $199,930 +20%
    2002-- $166,610 +18.5%
    2001-- $140,655
    Find assessor info on the county website

    Neighborhood: Franconia

    Nearby schools

    GreatSchools rating
    Schools provided by the listing agent
    • District: Fairfax County Public Schools

    Source: Bright MLS. This data may not be complete. We recommend contacting the local school district to confirm school assignments for this home.

    Get a cash offer in 3 minutes
    Find out how much your home could sell for in as little as 3 minutes with a no-obligation cash offer.
    Estimated market value
    $610,700
    Get a cash offer in 3 minutes
    Find out how much your home could sell for in as little as 3 minutes with a no-obligation cash offer.
    Estimated market value
    $610,700