Skip main navigation
Sold for $168,400
  • $168,400

    6513 Taylorsville Rd, Dayton, OH 45424

    3beds
    1,170sqft
    Single Family Residence
    Built in 1969
    8,276.4 Square Feet Lot
    $175,900 Zestimate®
    $144/sqft
    $1,461 Estimated rent

    Home value

    $175,900

    $164,000 - $188,000

    $1,461/mo

    Zestimate® history
    Loading
    Loading...

    Owner options

    List your home for rent

    $1,461/mo

    Rent Zestimate®

    Find your next renter with Zillow Rental Manager. Plus, with online applications, you can quickly screen prospective tenants – for free.

    Learn more

    $1,461/mo

    Rent Zestimate®

    Refinance and save

    $1,218/mo

    Est. payment

    Refinancing to a lower rate could help reduce your monthly payments and save thousands over the life of the loan.

    See today's rates

    $1,218/mo

    Est. payment

    Explore your selling options

    Work with a Zillow partner agent

    Leverage their expertise and Zillow's premium Showcase listings to get your home seen by more buyers.

    Get started

    List with your own agent

    Get your home in front of millions of buyers by listing it on Zillow.

    Learn how to do it

    Sell it yourself

    Take full control of how buyers see your home on Zillow by listing For Sale by Owner (FSBO).

    List your home

    What's special

    Modern countertopsCovered porchVersatile flex spaceUpdated hall bathFully enclosed for privacyFully fenced backyardFresh paint
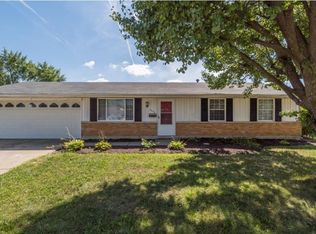
    This well-maintained Jamaica model features 3-4 bedrooms, 1.5 updated baths, and a 1-car garage with additional parking. The fully fenced backyard offers both privacy and convenience, while the beautifully landscaped front yard, complemented by a covered porch, creates a welcoming atmosphere for guests. Inside, you’ll find a spacious living room with newer carpeting, fresh paint, and new blinds. Lennox Furnace and AC installed in 2025. and The kitchen is equipped with new vinyl plank flooring, modern countertops, and abundant cabinet space, perfect for any home cook. The range, refrigerator, and microwave are included. Adjacent to the kitchen is a versatile flex space that can be used as a dining room, family room, office, or even an additional bedroom. Down the hall, you’ll find three generously sized bedrooms and an updated hall bath. The primary bedroom includes a convenient en-suite half bath. The entire home has been freshly painted, with updated flooring and new blinds throughout. The oversized 1-car garage offers ample storage space, and there is additional parking to the side of the home. The backyard features a patio, ideal for outdoor relaxation, and is fully enclosed for privacy. Don’t miss out—schedule your private showing today and make this charming home yours!

    Zillow last checked:

    Listing updated:

    Listed by:

    Michael Helton (937)890-2200,

    Coldwell Banker Heritage,

    Sydney Jackson 937-248-8239,

    Coldwell Banker Heritage

    Bought with:

    Christopher Nguyen

    Realty One Group Emerald Sol

    Source: DABR MLS,MLS#: 927268MLS LogoOriginating MLS: Dayton Area Board of REALTORS

    Facts & features

    Interior

    Bedrooms & bathrooms
    • Bedrooms: 3
    • Bathrooms: 2
    • Full bathrooms: 1
    • 1/2 bathrooms: 1
    • Main level bathrooms: 2
    Bedroom
    • Level: Main
    • Dimensions: 11 x 10
    Bedroom
    • Level: Main
    • Dimensions: 10 x 11
    Bedroom
    • Level: Main
    • Dimensions: 11 x 8
    Dining room
    • Level: Main
    • Dimensions: 8 x 9
    Family room
    • Level: Main
    • Dimensions: 11 x 11
    Kitchen
    • Level: Main
    • Dimensions: 11 x 9
    Living room
    • Level: Main
    • Dimensions: 14 x 15
    Utility room
    • Level: Main
    • Dimensions: 4 x 6
    Heating
    • Natural Gas
    Cooling
    • Central Air
    Appliances
    • Included: Microwave, Range, Refrigerator
    Features
    • Ceiling Fan(s), Kitchen/Family Room Combo
    Interior area
    • Total structure area: 1,170
    • Total interior livable area: 1,170 sqft

    Property

    Parking
    • Total spaces: 1
    • Parking features: Attached, Garage, One Car Garage
    • Attached garage spaces: 1
    Features
    • Levels: One
    • Stories: 1
    • Exterior features: Fence
    Lot
    • Size: 8,276 sqft
    • Dimensions: 72 x 115
    Details
    • Parcel number: P70011010021
    • Zoning: Residential
    • Zoning description: Residential

    Construction

    Type & style
    • Home type: SingleFamily
    • Architectural style: Ranch
    • Property subtype: Single Family Residence
    Materials
    • Brick
    • Foundation: Slab
    Condition
    • Year built: 1969

    Utilities & green energy

    • Water: Public
    • Utilities for property: Natural Gas Available, Water Available

    Community & neighborhood

    Location
    • Region: Dayton
    • Subdivision: H C Huber

    Other

    Other facts
    • Available date: 02/03/2025
    • Listing terms: Conventional,FHA,VA Loan

    Price history

    DateEventPrice
    4/23/2025Sold$168,400-0.4%$144/sqft
    Source: DABR MLS #927268 Report a problem
    3/25/2025Pending sale$169,000$144/sqft
    Source: DABR MLS #927268 Report a problem
    3/19/2025Price change$169,000-3.4%$144/sqft
    Source: DABR MLS #927268 Report a problem
    2/3/2025Listed for sale$175,000+10.8%$150/sqft
    Source: DABR MLS #927268 Report a problem
    1/17/2024Sold$158,000-1.2%$135/sqft
    Source: DABR MLS #898918 Report a problem
    12/18/2023Pending sale$159,900$137/sqft
    Source: DABR MLS #898918 Report a problem
    11/30/2023Price change$159,900-4.8%$137/sqft
    Source: DABR MLS #898918 Report a problem
    11/2/2023Listed for sale$168,000+97.9%$144/sqft
    Source: DABR MLS #898918 Report a problem
    3/24/2021Listing removed--
    Source: Owner Report a problem
    2/14/2018Listing removed$850$1/sqft
    Source: Owner Report a problem
    1/14/2018Listed for rent$850$1/sqft
    Source: Owner Report a problem
    10/10/2012Listing removed$84,900$73/sqft
    Source: envestmint realty #337226 Report a problem
    4/11/2012Listed for sale$84,900+56.1%$73/sqft
    Source: envestmint realty #337226 Report a problem
    5/22/2006Sold$54,400$46/sqft
    Source: Public Record Report a problem

    Public tax history

    YearProperty taxesTax assessment
    2025$2,488 0%$46,530
    2024$2,489 +3.5%$46,530
    2023$2,404 +13%$46,530 +45.1%
    2022$2,127 -0.3%$32,060
    2021$2,133 -0.1%$32,060
    2020$2,135 +1.2%$32,060 +14.4%
    2019$2,110 -0.3%$28,030
    2018$2,117 +0.7%$28,030
    2017$2,103 +5.5%$28,030 +8.3%
    2016$1,994 0%$25,880
    2015$1,994 +1.3%$25,880
    2014$1,968 $25,880

    Find assessor info on the county website

    Neighborhood: 45424

    Nearby schools

    GreatSchools rating
    Schools provided by the listing agent
    • District: Huber Heights

    Source: DABR MLS. This data may not be complete. We recommend contacting the local school district to confirm school assignments for this home.

    Get a cash offer in 3 minutes
    Find out how much your home could sell for in as little as 3 minutes with a no-obligation cash offer.
    Estimated market value
    $175,900
    Get a cash offer in 3 minutes
    Find out how much your home could sell for in as little as 3 minutes with a no-obligation cash offer.
    Estimated market value
    $175,900