Welcome to your next Dream Home ~ This Beautiful 2 Story Brick POOL Home nestled in one of the area's most desirable neighborhoods of La Belle Terre in Northeast Pensacola off Scenic Hwy. Home offers 5 Bedrooms and 2 1/2 Baths with approximately 2,800 Square Ft of living Space. The cleverly designed layout with the Main Bedroom / Bathroom is located on the first floor, providing privacy and ease of access, while the additional 4 bedrooms are situated upstairs. This makes it ideal for family members or guests. The Great Room has 2 Skylights, Gas Fireplace & looks out into the yard with an amazing view of the Pool. The home also has a Formal Living Room, Formal Dining Room, Nice size Kitchen with Gas Top / Electric stove, Corian Solid Surface countertops, a Large Walk in Pantry and Baywindow Breakfast Nook. Home also features 12 x 22 Florida Room ~ Inside Laundry/Utility Room ~ Sprinkler System ~ Hurricane Fortified through Rebuild NWF in 2016 ~ Home Gas Generator ~ Privacy Fence ~ Termite Bond. Outside, you'll find a private oasis complete with a sparkling inground pool, perfect for enjoying those warm summer days. The attached 2-car garage adds extra storage and convenience. Don't miss the opportunity to make this exceptional property your forever home. Call today!!
Sold for $550,000
$550,000
6513 Terrasanta, Pensacola, FL 32504
5beds
2,800sqft
Single Family Residence
Built in 1987
0.3 Acres Lot
$556,400 Zestimate®
$196/sqft
$3,479 Estimated rent
Home value
$556,400
$495,000 - $623,000
$3,479/mo
Zestimate® history
Owner options
List your home for rent
$3,479/mo
Rent Zestimate®
Find your next renter with Zillow Rental Manager. Plus, with online applications, you can quickly screen prospective tenants – for free.
$3,479/mo
Rent Zestimate®
Refinance and save
$3,988/mo
Est. payment
Refinancing to a lower rate could help reduce your monthly payments and save thousands over the life of the loan.
$3,988/mo
Est. payment
Explore your selling options
Work with a Zillow partner agent
Leverage their expertise and Zillow's premium Showcase listings to get your home seen by more buyers.
Get startedList with your own agent
Get your home in front of millions of buyers by listing it on Zillow.
Learn how to do itSell it yourself
Take full control of how buyers see your home on Zillow by listing For Sale by Owner (FSBO).
List your homeWhat's special
Private oasisPrivacy fenceBaywindow breakfast nookSparkling inground poolCorian solid surface countertopsFlorida roomBrick pool home
Zillow last checked:
Listing updated:
Listed by:
Denise Kinne 850-501-9888,
Scenic Realty Group, LLC
Bought with:
Bobbi Godwin
Connell & Company Realty Inc.
Source: PAR,MLS#: 661153
Facts & features
Interior
Bedrooms & bathrooms
- Bedrooms: 5
- Bathrooms: 3
- Full bathrooms: 2
- 1/2 bathrooms: 1
Primary bedroom
- Level: First
- Area: 252
- Dimensions: 18 x 14
Bedroom
- Level: Second
- Area: 144
- Dimensions: 12 x 12
Bedroom 1
- Level: Second
- Area: 144
- Dimensions: 12 x 12
Bedroom 2
- Level: Second
- Area: 144
- Dimensions: 12 x 12
Bedroom 3
- Level: Second
- Area: 168
- Dimensions: 12 x 14
Bathroom
- Level: First
Bathroom 1
- Level: Second
Dining room
- Level: First
- Area: 148.5
- Dimensions: 11 x 13.5
Kitchen
- Level: First
- Area: 234
- Dimensions: 13 x 18
Living room
- Level: First
- Area: 143
- Dimensions: 11 x 13
Heating
- Multi Units, Natural Gas, Fireplace(s)
Cooling
- Multi Units, Central Air, Ceiling Fan(s)
Appliances
- Included: Gas Water Heater, Dishwasher, Refrigerator
- Laundry: Inside, W/D Hookups
Features
- Storage, Baseboards, Ceiling Fan(s), Chair Rail, High Speed Internet, Recessed Lighting
- Flooring: Tile, Vinyl, Carpet
- Windows: Double Pane Windows, Blinds, Skylight(s), Shutters
- Has basement: No
- Has fireplace: Yes
Interior area
- Total structure area: 2,800
- Total interior livable area: 2,800 sqft
Property
Parking
- Total spaces: 2
- Parking features: 2 Car Garage, Side Entrance, Garage Door Opener
- Garage spaces: 2
Features
- Levels: Two
- Stories: 2
- Patio & porch: Porch
- Exterior features: Rain Gutters
- Has private pool: Yes
- Pool features: In Ground, Vinyl
- Fencing: Back Yard,Privacy
Lot
- Size: 0.3 Acres
- Dimensions: 95 x 130 x 115 x 131
- Features: Sprinkler
Details
- Parcel number: 091s296200009003
- Zoning description: City,Res Single
Construction
Type & style
- Home type: SingleFamily
- Architectural style: Traditional
- Property subtype: Single Family Residence
Materials
- Brick, Frame
- Foundation: Slab
- Roof: Composition
Condition
- Resale
- New construction: No
- Year built: 1987
Utilities & green energy
- Electric: Circuit Breakers
- Sewer: Public Sewer
- Water: Public
- Utilities for property: Cable Available, Underground Utilities
Green energy
- Energy efficient items: Insulation
Community & HOA
Community
- Security: Smoke Detector(s)
- Subdivision: La Belle Terre
HOA
- Has HOA: Yes
- Services included: Association
- HOA fee: $175 annually
Location
- Region: Pensacola
Financial & listing details
- Price per square foot: $196/sqft
- Tax assessed value: $480,848
- Annual tax amount: $4,634
- Price range: $550K - $550K
- Date on market: 3/21/2025
- Cumulative days on market: 16 days
- Road surface type: Paved
Price history
| Date | Event | Price |
|---|---|---|
| 5/16/2025 | Sold | $550,000-6%$196/sqft |
Source:  PAR #661153 Report a problem PAR #661153 Report a problem | ||
| 5/14/2025 | Pending sale | $585,000$209/sqft |
Source: PAR #661153 Report a problem | ||
| 4/6/2025 | Contingent | $585,000$209/sqft |
Source: PAR #661153 Report a problem | ||
| 3/21/2025 | Listed for sale | $585,000+58.5%$209/sqft |
Source: PAR #661153 Report a problem | ||
| 10/23/2006 | Sold | $369,000$132/sqft |
Source: Public Record Report a problem | ||
Public tax history
| Year | Property taxes | Tax assessment |
|---|---|---|
| 2025 | $4,634 +6.2% | $480,848 -0.4% |
| 2024 | $4,365 +2.3% | $482,745 +4.7% |
| 2023 | $4,267 +2.6% | $460,859 +9.8% |
| 2022 | $4,159 +0.8% | $419,782 +20.9% |
| 2021 | $4,125 +2.8% | $347,280 +9% |
| 2020 | $4,012 +2% | $318,542 +4.3% |
| 2019 | $3,935 | $305,282 +17.8% |
| 2018 | $3,935 +0.5% | $259,145 +2.1% |
| 2017 | $3,916 +0.6% | $253,815 +2.1% |
| 2016 | $3,893 +1% | $248,595 +0.7% |
| 2015 | $3,854 | $246,867 +0.8% |
| 2014 | $3,854 | $244,908 +1.5% |
| 2013 | -- | $241,289 +1.7% |
| 2012 | -- | $237,256 -4.7% |
| 2011 | -- | $248,831 -2.7% |
| 2010 | -- | $255,791 -6.9% |
| 2009 | -- | $274,690 -8.3% |
| 2008 | -- | $299,646 +0.1% |
| 2007 | -- | $299,410 +55.5% |
| 2006 | -- | $192,530 +3% |
| 2005 | -- | $186,930 +3% |
| 2004 | -- | $181,490 +1.9% |
| 2003 | -- | $178,110 +2.4% |
| 2002 | -- | $173,940 +1.6% |
| 2001 | -- | $171,200 +3% |
| 2000 | -- | $166,210 +2.7% |
| 1999 | -- | $161,840 |
Find assessor info on the county website
Neighborhood: La Mirage
Nearby homes
- $464,700-- bd8 ba2.1k sqft6523 Terrasanta, Pensacola, FL 32504Off Market
- $477,5004 bd3 ba2.3k sqft6503 Terrasanta, Pensacola, FL 32504Off Market
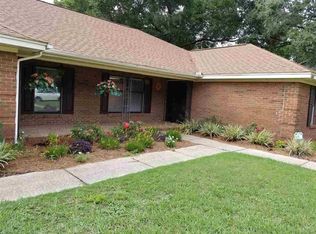
- $587,5005 bd4 ba3.1k sqft6510 Chardonnay, Pensacola, FL 32504Off Market
- $669,800-- bd9 ba3.2k sqft6520 Chardonnay, Pensacola, FL 32504Off Market
- $521,3004 bd3 ba2.8k sqft6512 Terrasanta, Pensacola, FL 32504Off Market
- $569,3004 bd3 ba3.2k sqft4760 Terrasanta, Pensacola, FL 32504Off Market
- $615,0004 bd3 ba3k sqft6500 Terrasanta, Pensacola, FL 32504Sold
- $530,4004 bd3 ba2.7k sqft6522 Terrasanta, Pensacola, FL 32504Off Market
Nearby schools
GreatSchools rating
- 7/10Scenic Heights Elementary SchoolGrades: K-5Distance: 1 mi
- 4/10Ferry Pass Middle SchoolGrades: 6-8Distance: 2.8 mi
- 4/10Washington Senior High SchoolGrades: 9-12Distance: 3 mi
Schools provided by the listing agent
- Elementary: Scenic Heights
- Middle: FERRY PASS
- High: Washington
Source: PAR. This data may not be complete. We recommend contacting the local school district to confirm school assignments for this home.
Sell for more on Zillow
Get a Zillow Showcase℠ listing at no additional cost and you could sell for .
$556,400
2% more
+$11,128
With Zillow Showcase(estimated)
$567,528
Sell for more on Zillow
Get a Zillow Showcase℠ listing at no additional cost and you could sell for .
$556,400
2% more
+$11,128
With Zillow Showcase(estimated)
$567,528
- Florida
- Escambia County
- Pensacola
- 32504
- La Mirage
- 6513 Terrasanta
