Skip main navigation
Off market
  • $644,500

    6513 Urban St, Arvada, CO 80004

    4beds
    2,230sqft
    SingleFamily
    Built in 1965
    7,988 Square Feet Lot
    $644,500 Zestimate®
    $289/sqft
    $3,501 Estimated rent

    Home value

    $644,500

    $606,000 - $683,000

    $3,501/mo

    Zestimate® history
    Loading
    Loading...

    Owner options

    List your home for rent

    $3,501/mo

    Rent Zestimate®

    Find your next renter with Zillow Rental Manager. Plus, with online applications, you can quickly screen prospective tenants – for free.

    Learn more

    $3,501/mo

    Rent Zestimate®

    Refinance and save

    $3,689/mo

    Est. payment

    Refinancing to a lower rate could help reduce your monthly payments and save thousands over the life of the loan.

    See today's rates

    $3,689/mo

    Est. payment

    Explore your selling options

    Work with a Zillow partner agent

    Leverage their expertise and Zillow's premium Showcase listings to get your home seen by more buyers.

    Get started

    List with your own agent

    Get your home in front of millions of buyers by listing it on Zillow.

    Learn how to do it

    Sell it yourself

    Take full control of how buyers see your home on Zillow by listing For Sale by Owner (FSBO).

    List your home

    What's special

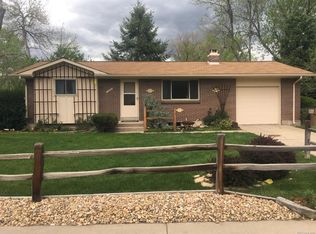
    Come see this charming mid-mod, 4-level in Arvada! You're walking distance to schools, shopping, grocery and restaurants plus you're minutes from Olde Town Arvada! You have quick access to I-70 for commuting to both the mountains and Denver. Stepping inside, you're welcomed home to a bright and light living room. It features gleaming hardwood floors as well as huge picture windows, offering you both great views for sunrises & sunsets as well as lots of natural light. On this main level are the dining room and kitchen. The huge, eat-in kitchen has vinyl flooring, a tile backsplash, loads of white original cabinets, a ceiling fan, a pantry with rollout shelves, red countertops plus space for a breakfast table. The dining room has a new light fixture and a huge window. From the kitchen access the large, lower level family room with wood paneling, carpet and a wood-burning stove perfect for the winter with eye-catching brick surrounding it. You have laundry room access from the family room. Head out the slider to the enclosed sunroom with concrete flooring and a door to the backyard. The finished basement offers you so much more living space! It has vinyl flooring plus 2 rooms to use as you choose! For a hobbyist, there's this great workshop that has space for all your tools. Upstairs you have all 3 bedrooms - 2 of which share a full hall bath - as well as the master suite. Your private master suite includes a ceiling fan and light, a long closet as well as a private ¾ bath with custom made cabinets and original tile. Your fully fenced backyard is a retreat! It's large and professionally landscaped. It has a 6' privacy fence, storage shed for all your toys and lots of lawn space! You have another relaxing spot out front with the charming covered porch. There are a few things that need your personal touch and some updates, but an exceptional property in a great price point! You won't be disappointed.

    This property is off market, which means it's not currently listed for sale or rent on Zillow. This may be different from what's available on other websites or public sources.

    Facts & features

    Interior

    Bedrooms & bathrooms
    • Bedrooms: 4
    • Bathrooms: 4
    • Full bathrooms: 1
    • 3/4 bathrooms: 2
    • 1/2 bathrooms: 1
    Heating
    • Baseboard, Gas, Wood / Pellet
    Cooling
    • Evaporative
    Appliances
    • Included: Dishwasher, Dryer, Garbage disposal, Range / Oven, Refrigerator, Washer
    • Laundry: In Unit
    Features
    • Ceiling Fan(s), Pantry, Laminate Counters, Eat-in Kitchen, Built-in Features, Master Suite
    • Flooring: Carpet, Concrete, Hardwood
    • Windows: Window Coverings
    • Basement: Finished
    • Has fireplace: Yes
    • Fireplace features: Wood Burning, Family Room
    • Common walls with other units/homes: No Common Walls
    Interior area
    • Total interior livable area: 2,230 sqft
    • Finished area below ground: 561.00

    Property

    Parking
    • Total spaces: 6
    • Parking features: Garage - Attached, Off-street
    Features
    • Patio & porch: Deck, Patio, Covered, Front Porch
    • Exterior features: Wood, Brick
    • Fencing: Full
    • Has view: Yes
    • View description: Park, Mountain
    Lot
    • Size: 7,988 sqft
    • Features: Landscaped, Near Public Transit, Sprinklers In Front, Sprinklers In Rear
    Details
    • Parcel number: 3905410012
    • Zoning description: R-L

    Construction

    Type & style
    • Home type: SingleFamily
    • Architectural style: Mid-Century Modern
    Materials
    • brick
    • Roof: Asphalt
    Condition
    • Year built: 1965

    Utilities & green energy

    • Sewer: Public Sewer
    • Water: Public

    Community & neighborhood

    Location
    • Region: Arvada

    Other

    Other facts
    • Flooring: Wood, Carpet, Vinyl
    • Sewer: Public Sewer
    • WaterSource: Public
    • Heating: Baseboard, Hot Water
    • RoadSurfaceType: Paved
    • Appliances: Dishwasher, Refrigerator, Disposal, Dryer, Washer, Range Hood, Oven
    • FireplaceYN: true
    • InteriorFeatures: Ceiling Fan(s), Pantry, Laminate Counters, Eat-in Kitchen, Built-in Features, Master Suite
    • Basement: Finished
    • GarageYN: true
    • HeatingYN: true
    • PatioAndPorchFeatures: Deck, Patio, Covered, Front Porch
    • CoolingYN: true
    • FireplaceFeatures: Wood Burning, Family Room
    • FireplacesTotal: 1
    • RoomsTotal: 15
    • ConstructionMaterials: Frame, Wood Siding, Brick
    • Roof: Composition
    • RentIncludes: Water
    • CoveredSpaces: 2
    • WindowFeatures: Window Coverings
    • CommonWalls: No Common Walls
    • StructureType: House
    • Fencing: Full
    • ParkingFeatures: RV Access/Parking
    • Cooling: Evaporative Cooling
    • LaundryFeatures: In Unit
    • BelowGradeFinishedArea: 561.00
    • ZoningDescription: R-L
    • ArchitecturalStyle: Mid-Century Modern
    • LotFeatures: Landscaped, Near Public Transit, Sprinklers In Front, Sprinklers In Rear
    • ExteriorFeatures: Private Yard
    • AttachedGarageYN: 1
    • CoListAgentEmail: amanda@amandadivito.com
    • CoListAgentFullName: The DiVito Dream Makers
    • MlsStatus: Pending
    • Road surface type: Paved

    Price history

    DateEventPrice
    3/6/2020Sold$225,000-47.1%$101/sqft
    Source: Public Record Report a problem
    2/12/2020Pending sale$425,000$191/sqft
    Source: Re/max Alliance #8616199 Report a problem
    2/6/2020Listed for sale$425,000$191/sqft
    Source: Re/max Alliance #8616199 Report a problem

    Public tax history

    YearProperty taxesTax assessment
    2025$3,688 -0.1%$40,020 +5.1%
    2024$3,693 +33.3%$38,069
    2023$2,771 -1.6%$38,069 +34.5%
    2022$2,817 +4.6%$28,295 -2.8%
    2021$2,693 $29,109 +4.3%
    2020$2,693 +36.3%$27,912
    2019$1,977 +14.9%$27,912 +12.7%
    2018$1,720 $24,765
    2017$1,720 +45.5%$24,765 +22.4%
    2016$1,182 +100%$20,237
    2015$591 -67%$20,237 +14.5%
    2014$1,790 +8.2%$17,677
    2013$1,654 +2.1%$17,677 +7.2%
    2012$1,620 -1.4%$16,491
    2011$1,642 +5.7%$16,491 -2.1%
    2010$1,554 -6.6%$16,840
    2009$1,664 +0%$16,840 -6.4%
    2008$1,664 +1.9%$18,000
    2007$1,633 +1%$18,000 +2.9%
    2006$1,617 -2.8%$17,500 -2.9%
    2005$1,664 +9.3%$18,020
    2004$1,523 +3%$18,020
    2003$1,479 +1.7%$18,020 +4.6%
    2002$1,454 +5.1%$17,220 +17.5%
    2001$1,383 -1%$14,650
    2000$1,397 $14,650

    Find assessor info on the county website

    Neighborhood: Northwest Arvada

    Nearby schools

    GreatSchools rating
    Schools provided by the listing agent
    • Elementary: Fremont
    • Middle: Oberon
    • High: Arvada West
    • District: Jefferson County R-1

    Source: The MLS. This data may not be complete. We recommend contacting the local school district to confirm school assignments for this home.

    Get a cash offer in 3 minutes
    Find out how much your home could sell for in as little as 3 minutes with a no-obligation cash offer.
    Estimated market value
    $644,500
    Get a cash offer in 3 minutes
    Find out how much your home could sell for in as little as 3 minutes with a no-obligation cash offer.
    Estimated market value
    $644,500