Welcome to your own private retreat in the desirable Summit-Waller area of Tacoma. Set behind a gated entry on a shy acre, this lovingly maintained property offers peaceful territorial and pasture views while keeping you close to everything. With thoughtful updates, remodeled kitchen and baths, & useful outbuildings, this property combines comfort, privacy, and versatility. The approx. 1,600 sf home features a charming gambrel roof (2016) & spacious, updated eat-in kitchen designed for gathering w/ quartz counters, oak cabs, newer appliances & LPV flooring. Updated bathrooms feature custom tilework & stylish fixtures. A generous main-floor primary bedroom offers convenient one-level living, upstairs you'll find a lovely additional bedroom, office, & bonus room, ideal for extra bedroom, bonus room, hobbies, & guests. Enjoy the outdoors from the large covered deck overlooking the property and surrounding territorial views. Plenty of room & privacy, perfect for a hot tub. Recent improvements include newer windows, a newer HVAC system with heat pump/AC, & InstaHot. Ideal property if needing space for vehicles, RVs, even a Semi. The oversized 30' x 36' detached garage features a metal roof, RV doors, and convenient half bath. A separate shop for woodworking or engine repair. Every aspect of this property reflects years of care & pride of ownership. Enjoy the best of both worlds: a peaceful, private country atmosphere with the convenience of being close to Tacoma's amenities.
Pending
Listed by: Windermere Prof Partners • Barbara C Magnuson
$585,000
6513 Waller Road E, Tacoma, WA 98443
2beds
1,594sqft
Single Family Residence
Built in 1930
0.89 Acres Lot
$569,200 Zestimate®
$367/sqft
$-- HOA
What's special
- --
- on Zillow
- 525
- views
- 26
- saves
Zillow last checked:
Listing updated:
Listed by:
Barbara C Magnuson,
Windermere Prof Partners
Source: NWMLS as distributed by MLS GRID,MLS#: 2582949
Facts & features
Interior
Bedrooms & bathrooms
- Bedrooms: 2
- Bathrooms: 3
- Full bathrooms: 2
- 1/2 bathrooms: 1
- Main level bathrooms: 3
- Main level bedrooms: 1
Primary bedroom
- Level: Main
Bedroom
- Level: Second
Bathroom full
- Level: Main
Bathroom full
- Level: Main
Other
- Level: Second
Other
- Level: Main
Den office
- Level: Second
Dining room
- Level: Main
Entry hall
- Level: Main
Kitchen with eating space
- Level: Main
Living room
- Level: Main
Utility room
- Level: Main
Heating
- Fireplace, 90%+ High Efficiency, Forced Air, Heat Pump, Electric
Cooling
- 90%+ High Efficiency, None
Appliances
- Included: Dishwasher, Double Oven, Dryer, Microwave, Refrigerator, Stove(s)/Range(s), Dishwasher(s), Dryer(s), Microwave(s), Refrigerator(s), Water Heater: Insta Hot
Features
- Ceiling Fan(s), Dining Room
- Flooring: Ceramic Tile, Hardwood, Vinyl, Carpet
- Doors: French Doors
- Windows: Dbl Pane/Storm Window, Skylight(s)
- Basement: None
- Number of fireplaces: 1
- Fireplace features: Gas, Main Level: 1, Fireplace
Interior area
- Total structure area: 1,594
- Total interior livable area: 1,594 sqft
Property
Parking
- Total spaces: 10
- Parking features: Driveway, Detached Garage, RV Parking
- Has garage: Yes
- Covered spaces: 4
- Uncovered spaces: 6
Features
- Levels: One and One Half
- Stories: 1
- Entry location: Main
- Patio & porch: Ceiling Fan(s), Dbl Pane/Storm Window, Dining Room, Fireplace, French Doors, Skylight(s), Water Heater
- Has view: Yes
- View description: Territorial
Lot
- Size: 0.89 Acres
- Features: Paved, Secluded, Cable TV, Deck, Fenced-Fully, Gas Available, Gated Entry, Outbuildings, RV Parking, Shop
- Topography: Level,Partial Slope,Terraces
- Residential vegetation: Garden Space
Details
- Parcel number: 7255000040
- Zoning: RSEP
- Zoning description: Jurisdiction: County
- Special conditions: Standard
Construction
Type & style
- Home type: SingleFamily
- Architectural style: 1 1/2 Story
- Property subtype: Single Family Residence
Materials
- Wood Siding
- Foundation: Poured Concrete
- Roof: Composition
Condition
- Very Good
- Year built: 1930
- Major remodel year: 2001
Utilities & green energy
- Electric: Company: TPU
- Sewer: Septic Tank, Company: Septic
- Water: Public, Company: Summit Water
Community & HOA
Community
- Subdivision: Waller
Location
- Region: Tacoma
Financial & listing details
- Price per square foot: $367/sqft
- Tax assessed value: $542,400
- Annual tax amount: $5,326
- Date on market: 9/18/2026
- Listing terms: Conventional,FHA,VA Loan
- Inclusions: Dishwasher(s), Double Oven, Dryer(s), Microwave(s), Refrigerator(s), Stove(s)/Range(s)
Estimated market value
$569,200
$529,000 - $615,000
$3,022/mo
Price history
| Date | Event | Price |
|---|---|---|
| 9/21/2026 | Pending sale | $585,000+130.3%$367/sqft |
Source:  NWMLS as distributed by MLS GRID #2582949 Report a problem NWMLS as distributed by MLS GRID #2582949 Report a problem | ||
| 7/18/2005 | Sold | $254,000+69.3%$159/sqft |
Source: NWMLS as distributed by MLS GRID #25083119 Report a problem | ||
| 12/30/2002 | Sold | $150,000$94/sqft |
Source: NWMLS as distributed by MLS GRID #22245436 Report a problem | ||
Public tax history
| Year | Property taxes | Tax assessment |
|---|---|---|
| 2025 | $977 +1.1% | $148,080 |
| 2024 | $966 +4.3% | $148,080 |
| 2023 | $926 +3.3% | $148,080 |
| 2022 | $897 -7.6% | $148,080 |
| 2021 | $971 -74.2% | $148,080 -55.7% |
| 2019 | $3,767 -2.4% | $334,600 +17.9% |
| 2018 | $3,858 +9.8% | $283,800 +8.9% |
| 2017 | $3,515 +15.7% | $260,600 +32.5% |
| 2016 | $3,039 | $196,700 +6.6% |
| 2014 | $3,039 +7.5% | $184,500 +2.8% |
| 2013 | $2,828 | $179,500 +5.5% |
| 2012 | -- | $170,100 -34.7% |
| 2009 | -- | $260,600 -4.2% |
| 2008 | $3,083 | $272,100 -0.5% |
| 2007 | $3,083 +56.2% | $273,500 +120.2% |
| 2002 | $1,973 +6.6% | $124,200 +3.8% |
| 2001 | $1,851 | $119,600 +5.7% |
| 2000 | $1,851 | $113,200 |
Find assessor info on the county website
Monthly payment
Est. payment
Payment breakdown
Explore the cost of this home by adjusting the details. Changes won't be saved.Climate risks
Neighborhood: 98443
Nearby schools
Schools provided by the listing agent
- Elementary: Waller Road Elem
- Middle: Aylen Jnr High
- High: Puyallup High
Source: NWMLS as distributed by MLS GRID. This data may not be complete. We recommend contacting the local school district to confirm school assignments for this home.
Similar homes
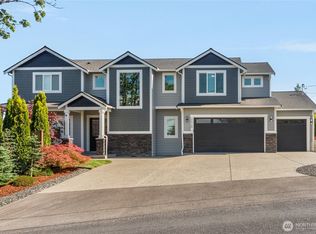
- $589,9503 bd2 ba1.6k sqft7102 48th Avenue E, Tacoma, WA 98443Active
 MLS ID #2543500, Paul Osness. NWMLS as distributed by MLS GRID
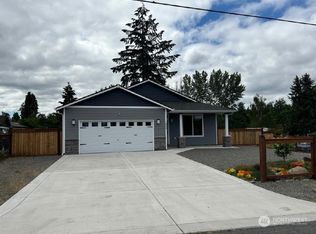
 - $640,0004 bd3 ba1.7k sqft5125 78th Street E, Tacoma, WA 98443Active
 MLS ID #2564014, Sarah Asay. NWMLS as distributed by MLS GRID
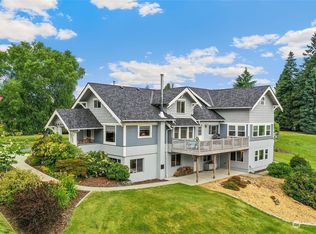
 - $669,9005 bd3 ba2k sqft4702 Waller Road E, Tacoma, WA 98443Active
 MLS ID #2582269, Alina Cucereavii. NWMLS as distributed by MLS GRID
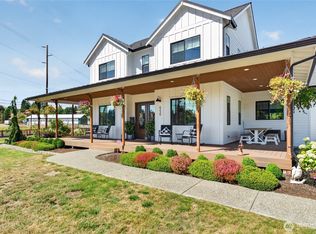
 - $674,9993 bd2 ba1.5k sqft5811 Vickery Avenue E, Tacoma, WA 98443Active
 MLS ID #2571522, Prana Briggs. NWMLS as distributed by MLS GRID
