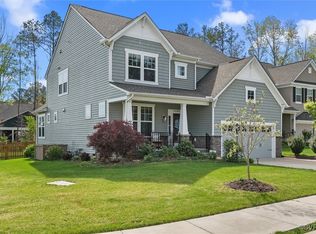
Welcome to this stunning 1st FLOOR PRIMARY home in Award-Winning Magnolia Green! This impeccably maintained residence is tucked away on a serene cul-de-sac, offering a peaceful retreat w private wooded views. From the inviting full front porch to the expansive screened porch & deck, this home is designed for relaxation & entertaining. Step inside to discover a blend of sophistication & comfort. NEW CARPET & FRESH PAINT throughout provide a clean, modern backdrop, while rich LVP flooring, elegant plantation shutters, & custom molding add a touch of timeless elegance. The open-concept floor plan is perfect for gatherings, featuring a designer kitchen w quartz countertops/tile backsplash, shaker-style cabinets, & a rustic ship lap island w bar seating. Cooking enthusiasts will appreciate the SS appliances (fridge conveys), GAS cooking, & pendant/recessed/under-cabinet lighting. A large corner pantry w a frosted door completes the kitchen, while the adjacent open dining area is perfect for hosting memorable celebrations. The sunny living area features a cozy gas FP with a granite surround, crown molding, and durable LVP flooring. Retreat to your screened porch, featuring a dramatic vaulted ceiling & CF, where you can unwind while taking in the tranquil, tree-lined backyard. For summer cookouts, the expansive deck w a privacy wall provides the perfect spot for entertaining. One of the home’s standout features is the luxurious 1st floor primary suite. This spacious retreat boasts peaceful wooded views, a tray ceiling, a glamorous CF & a large W/I closet. The en-suite primary bath is a haven of relaxation, offering tile flooring, an oversized tile shower w bench seating, & a raised-height dual vanity w designer cabinetry. Upstairs, you'll find an open & airy loft, 2 additional bdrms, a main bathroom, & a pull-down attic. As a resident of Magnolia Green, you'll have access to an impressive array of amenities, including an aquatic center, walking paths, championship golf, social activities, restaurant & tennis/pickleball.
Sold for $550,000
$550,000
6513 White Rock Ter, Moseley, VA 23120
3beds
2,295sqft
Single Family Residence
Built in 2018
10,179 Square Feet Lot
$562,300 Zestimate®
$240/sqft
$3,018 Estimated rent
Home value
$562,300
$534,000 - $590,000
$3,018/mo
Zestimate® history
Owner options
List your home for rent
$3,018/mo
Rent Zestimate®
Find your next renter with Zillow Rental Manager. Plus, with online applications, you can quickly screen prospective tenants – for free.
$3,018/mo
Rent Zestimate®
Refinance and save
$3,621/mo
Est. payment
Refinancing to a lower rate could help reduce your monthly payments and save thousands over the life of the loan.
$3,621/mo
Est. payment
Explore your selling options
Work with a Zillow partner agent
Leverage their expertise and Zillow's premium Showcase listings to get your home seen by more buyers.
Get startedList with your own agent
Get your home in front of millions of buyers by listing it on Zillow.
Learn how to do itSell it yourself
Take full control of how buyers see your home on Zillow by listing For Sale by Owner (FSBO).
List your homeWhat's special
Zillow last checked:
Listing updated:
Listed by:
Leslie McRaney 804-837-3043,
EXP Realty LLC
Bought with:
Jeff Kersey, 0225096252
United Real Estate Richmond
Source: CVRMLS,MLS#: 2419817 Originating MLS: Central Virginia Regional MLS
Originating MLS: Central Virginia Regional MLSFacts & features
Interior
Bedrooms & bathrooms
- Bedrooms: 3
- Bathrooms: 3
- Full bathrooms: 2
- 1/2 bathrooms: 1
Primary bedroom
- Description: NEW CARPET, CF, TRAY, W/I CLOSET, LUXURY EN-SUITE
- Level: First
- Dimensions: 15.8 x 20.9
Bedroom 2
- Description: NEW CARPET, W/I CLOSET, CF PRE-WIRE
- Level: Second
- Dimensions: 13.5 x 14.2
Bedroom 3
- Description: NEW CARPET, W/I CLOSET, CF PRE-WIRE
- Level: Second
- Dimensions: 14.4 x 13.5
Additional room
- Description: NEW CARPET, PULL DOWN ATTIC
- Level: Second
- Dimensions: 14.1 x 19.4
Dining room
- Description: LVP, CROWN MOLDING, OPEN TO KITCHEN
- Level: First
- Dimensions: 14.5 x 18.0
Foyer
- Description: LVP, CROWN MOLDING, COAT CLOSET, POWDER ROOM
- Level: First
- Dimensions: 15.1 x 10.0
Other
- Description: Shower
- Level: First
Other
- Description: Tub & Shower
- Level: Second
Half bath
- Level: First
Kitchen
- Description: LVP, QUARTZ/TILE BS, GAS COOK, SS, PENDANT/RECESSE
- Level: First
- Dimensions: 13.0 x 18.7
Living room
- Description: LVP, CROWN, GAS FP, FAN PRE-WIRE, PORCH ACCESS
- Level: First
- Dimensions: 22.0 x 19.0
Heating
- Forced Air, Natural Gas, Zoned
Cooling
- Central Air, Zoned
Appliances
- Included: Dryer, Dishwasher, Gas Cooking, Disposal, Gas Water Heater, Microwave, Oven, Refrigerator, Tankless Water Heater, Washer
Features
- Tray Ceiling(s), Ceiling Fan(s), Dining Area, Double Vanity, Eat-in Kitchen, Fireplace, Granite Counters, High Ceilings, Kitchen Island, Loft, Main Level Primary, Pantry, Recessed Lighting, Cable TV, Walk-In Closet(s)
- Flooring: Ceramic Tile, Partially Carpeted, Vinyl
- Basement: Crawl Space
- Attic: Pull Down Stairs
- Number of fireplaces: 1
- Fireplace features: Gas
Interior area
- Total interior livable area: 2,295 sqft
- Finished area above ground: 2,295
Property
Parking
- Total spaces: 2
- Parking features: Attached, Direct Access, Garage, Garage Door Opener, Oversized
- Attached garage spaces: 2
Features
- Levels: One and One Half
- Stories: 1.5
- Patio & porch: Deck, Front Porch, Screened, Porch
- Exterior features: Sprinkler/Irrigation, Porch
- Pool features: None, Community
- Fencing: Back Yard,Fenced,Wrought Iron
Lot
- Size: 10,179 Square Feet
- Features: Wooded, Cul-De-Sac, Level
- Topography: Level
Details
- Parcel number: 703673670100000
- Zoning description: R9
Construction
Type & style
- Home type: SingleFamily
- Architectural style: Cape Cod,Two Story
- Property subtype: Single Family Residence
Materials
- Drywall, Frame, Vinyl Siding
- Roof: Composition,Shingle
Condition
- Resale
- New construction: No
- Year built: 2018
Utilities & green energy
- Sewer: Public Sewer
- Water: Public
Community & HOA
Community
- Features: Basketball Court, Common Grounds/Area, Community Pool, Golf, Home Owners Association, Playground, Park, Pool, Street Lights, Sports Field, Tennis Court(s), Trails/Paths
- Subdivision: Magnolia Green
HOA
- Has HOA: Yes
- Amenities included: Landscaping, Management
- Services included: Association Management, Common Areas, Pool(s), Recreation Facilities, Trash
- HOA fee: $307 quarterly
Location
- Region: Moseley
Financial & listing details
- Price per square foot: $240/sqft
- Tax assessed value: $481,900
- Annual tax amount: $4,034
- Date on market: 1/25/2026
- Ownership: Individuals
- Ownership type: Sole Proprietor
Price history
| Date | Event | Price |
|---|---|---|
| 9/25/2024 | Sold | $550,000+1.9%$240/sqft |
Source:  CVRMLS #2419817 Report a problem CVRMLS #2419817 Report a problem | ||
| 8/19/2024 | Pending sale | $539,900$235/sqft |
Source: CVRMLS #2419817 Report a problem | ||
| 8/16/2024 | Listed for sale | $539,900+38.8%$235/sqft |
Source: CVRMLS #2419817 Report a problem | ||
| 11/14/2018 | Sold | $388,890$169/sqft |
Source: CVRMLS #1821054 Report a problem | ||
Public tax history
| Year | Property taxes | Tax assessment |
|---|---|---|
| 2025 | $4,397 +1.4% | $494,000 +2.5% |
| 2024 | $4,337 +7.5% | $481,900 +8.7% |
| 2023 | $4,035 +14.3% | $443,400 +15.5% |
| 2022 | $3,531 +2.3% | $383,800 +5.6% |
| 2021 | $3,453 +1.9% | $363,500 +1.9% |
| 2020 | $3,388 | $356,600 |
| 2019 | $3,388 | $356,600 |
| 2018 | -- | -- |
Find assessor info on the county website
Neighborhood: 23120
Nearby homes
- $584,0005 bd4 ba3.1k sqft6507 White Rock Ter, Moseley, VA 23120Sold
- $650,0004 bd3 ba3.2k sqft6519 White Rock Ter, Moseley, VA 23120Off Market

- $660,0005 bd4 ba2.9k sqft6501 White Rock Ter, Moseley, VA 23120Sold
- $548,3003 bd3 ba2.2k sqft6524 Falls Creek Trl, Moseley, VA 23120Off Market
- $581,9003 bd2 ba2.1k sqft6500 Falls Creek Trl, Moseley, VA 23120Off Market
- $592,8003 bd3 ba2.2k sqft6506 Falls Creek Trl, Moseley, VA 23120Off Market
- $548,7002 bd2 ba1.8k sqft6518 Falls Creek Trl, Moseley, VA 23120Off Market
- $300-- bd-- ba-- sqft6530 Falls Creek Trl, Moseley, VA 23120Off Market
Nearby schools
GreatSchools rating
- 10/10Moseley ElementaryGrades: K-5Distance: 0.8 mi
- 8/10Tomahawk Creek Middle SchoolGrades: 6-8Distance: 5.6 mi
- 8/10Cosby High SchoolGrades: 9-12Distance: 2 mi
Schools provided by the listing agent
- Elementary: Moseley
- Middle: Tomahawk Creek
- High: Cosby
Source: CVRMLS. This data may not be complete. We recommend contacting the local school district to confirm school assignments for this home.
Get a cash offer in 3 minutes
Find out how much your home could sell for in as little as 3 minutes with a no-obligation cash offer.
Estimated market value
$562,300
Get a cash offer in 3 minutes
Find out how much your home could sell for in as little as 3 minutes with a no-obligation cash offer.
Estimated market value
$562,300
- Virginia
- Chesterfield County
- Moseley
- 23120
- 6513 White Rock Ter
Nearby cities
Nearby zip codes
Other Moseley Topics
