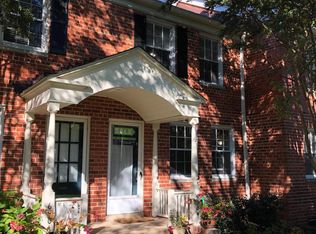
Charming 3-level townhouse in Belle View Condominium that is move-in ready! This 3-level, 2-bedroom, 1-bath townhouse located in the highly sought-after Belle View Condominiums community! Perfectly positioned near Old Town Alexandria, the George Washington Parkway, and the scenic Potomac River, this home offers both comfort and convenience in one of the area’s most desirable neighborhoods. Step inside to find a freshly updated interior featuring: New stainless-steel appliances! Freshly painted trim, walls, ceilings! Brand-new carpeting upstairs and in the lower level! And parquet wood flooring on the main level. The upper level includes two well-appointed bedrooms and a full bath, while the lower level is bright as a versatile bonus space, perfect for a home office, rec room, or home gym. These unique condos offer easy access shared laundry and personal storage units which are accessible through the lower level.Outside your door, enjoy a lifestyle of ease. You’re just blocks from the Belle View Shopping Center, home to everything you need for everyday living: grocery store, restaurants, pharmacy, doctors’ offices, coffee shops, fitness options, and more. Nature lovers will appreciate the nearby riverfront trails, parks, and biking paths. There is also the completely renovated, extraordinary new Mount Vernon Rec Center with 2 hockey rinks, huge pool, rock climbing wall and state of the art fitness center. Commuters will appreciate the short distance to Hwy 495 and the GW Parkway to get any where in the DMV area! It's less than 10 miles to Reagan International Airport. Prefer public transit? There are buses and metro stations close by to take you where you need to go. This is an amazing opportunity to own a turnkey home in an unbeatable location. Don’t miss it! Schedule your tour today.
Sold for $485,000
Zillow last checked:
Listing updated:
Bought with:
Mary Kern, 0225248160
Corcoran McEnearney
Source: Bright MLS,MLS#: VAFX2281006
Price history
| Date | Event | Price |
|---|---|---|
| 1/28/2026 | Sold | $485,000$408/sqft |
Source:  Bright MLS #VAFX2281006 Report a problem Bright MLS #VAFX2281006 Report a problem | ||
| 12/31/2025 | Contingent | $485,000$408/sqft |
Source: Bright MLS #VAFX2281006 Report a problem | ||
| 12/19/2025 | Listed for sale | $485,000+57%$408/sqft |
Source: Bright MLS #VAFX2281006 Report a problem | ||
| 1/25/2017 | Sold | $309,000-1.9%$260/sqft |
Source: Public Record Report a problem | ||
| 12/10/2016 | Pending sale | $315,000$265/sqft |
Source: Long & Foster Real Estate, Inc. #FX9819056 Report a problem | ||
| 12/2/2016 | Listed for sale | $315,000+19.6%$265/sqft |
Source: Long & Foster Real Estate, Inc. #FX9819056 Report a problem | ||
| 7/8/2004 | Sold | $263,300+119.4%$222/sqft |
Source: Public Record Report a problem | ||
| 7/21/1999 | Sold | $120,000$101/sqft |
Source: Public Record Report a problem | ||


Get a cash offer in 3 minutes
Find out how much your home could sell for in as little as 3 minutes with a no-obligation cash offer.
Estimated market value
$486,100
