Skip main navigation
Sold for $399,000
  • $399,000

    6514 Adak St, Capitol Heights, MD 20743

    4beds
    1,454sqft
    Single Family Residence
    Built in 1952
    8,483 Square Feet Lot
    $394,300 Zestimate®
    $274/sqft
    $3,127 Estimated rent

    Home value

    $394,300

    $351,000 - $446,000

    $3,127/mo

    Zestimate® history
    Loading
    Loading...

    Owner options

    List your home for rent

    $3,127/mo

    Rent Zestimate®

    Find your next renter with Zillow Rental Manager. Plus, with online applications, you can quickly screen prospective tenants – for free.

    Learn more

    $3,127/mo

    Rent Zestimate®

    Refinance and save

    $2,525/mo

    Est. payment

    Refinancing to a lower rate could help reduce your monthly payments and save thousands over the life of the loan.

    See today's rates

    $2,525/mo

    Est. payment

    Explore your selling options

    Work with a Zillow partner agent

    Leverage their expertise and Zillow's premium Showcase listings to get your home seen by more buyers.

    Get started

    List with your own agent

    Get your home in front of millions of buyers by listing it on Zillow.

    Learn how to do it

    Sell it yourself

    Take full control of how buyers see your home on Zillow by listing For Sale by Owner (FSBO).

    List your home

    What's special

    Fully renovated kitchenSpacious finished basementUpdated hvac system
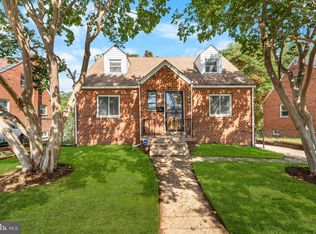
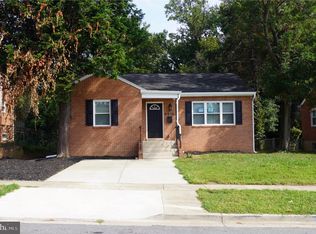
    PHOTOS COMING SOON!!! Welcome to 6514 Adak St, a beautifully maintained 4-bedroom, 2-bathroom home in Capitol Heights! This charming residence features a fully renovated kitchen, perfect for culinary enthusiasts, and an updated HVAC system to keep you comfortable year-round. The spacious finished basement offers endless possibilities, whether you need extra living space, a home office, or a recreation area. Located just steps from the Metro Station, commuting and exploring the city has never been easier. Don't miss out on this fantastic opportunity to own a home in a prime location!

    Zillow last checked:

    Listing updated:

    Listed by:

    Mynor Herrera 301-437-1622,

    Keller Williams Capital Properties

    Bought with:

    Miguel Ruiz, SP00098568

    RE/MAX Realty Services

    Source: Bright MLS,MLS#: MDPG2129506MLS Logo

    Facts & features

    Interior

    Bedrooms & bathrooms
    • Bedrooms: 4
    • Bathrooms: 2
    • Full bathrooms: 2
    • Main level bathrooms: 1
    • Main level bedrooms: 2
    Basement
    • Area: 945
    Heating
    • Programmable Thermostat, Forced Air, Central, Natural Gas
    Cooling
    • Central Air, Electric
    Appliances
    • Included: Microwave, Dishwasher, Dryer, Energy Efficient Appliances, Ice Maker, Oven/Range - Gas, Refrigerator, Stainless Steel Appliance(s), Washer, Water Heater, Cooktop, Gas Water Heater
    • Laundry: In Basement, Has Laundry
    Features
    • Ceiling Fan(s), Dining Area, Eat-in Kitchen, Walk-In Closet(s)
    • Flooring: Hardwood, Carpet, Tile/Brick, Wood
    • Doors: Storm Door(s)
    • Basement: Connecting Stairway,English,Finished,Heated,Exterior Entry,Walk-Out Access
    • Has fireplace: No
    Interior area
    • Total structure area: 2,399
    • Total interior livable area: 1,454 sqft
    • Finished area above ground: 1,454
    • Finished area below ground: 0

    Property

    Parking
    • Parking features: On Street, Driveway
    • Has uncovered spaces: Yes
    Accessibility
    • Accessibility features: None
    Features
    • Levels: Three
    • Stories: 3
    • Patio & porch: Deck
    • Exterior features: Lighting, Flood Lights, Street Lights
    • Pool features: None
    • Fencing: Full,Back Yard
    Lot
    • Size: 8,483 sqft
    • Features: Rear Yard, Front Yard
    Details
    • Additional structures: Above Grade, Below Grade
    • Parcel number: 17182012110
    • Zoning: RSF65
    • Special conditions: Standard

    Construction

    Type & style
    • Home type: SingleFamily
    • Architectural style: Cape Cod
    • Property subtype: Single Family Residence
    Materials
    • Brick, Mixed
    • Foundation: Concrete Perimeter
    Condition
    • Excellent
    • New construction: No
    • Year built: 1952

    Utilities & green energy

    • Electric: 200+ Amp Service, Circuit Breakers
    • Sewer: Public Sewer
    • Water: Public
    • Utilities for property: Cable Available, Electricity Available, Natural Gas Available, Phone Available

    Community & neighborhood

    Security
    • Security features: Smoke Detector(s), Carbon Monoxide Detector(s)
    Location
    • Region: Capitol Heights
    • Subdivision: Capitol Heights
    • Municipality: Seat Pleasant

    Other

    Other facts
    • Listing agreement: Exclusive Right To Sell
    • Ownership: Fee Simple

    Price history

    DateEventPrice
    1/16/2025Sold$399,000-0.1%$274/sqft
    Source: Bright MLS #MDPG2129506 Report a problem
    12/15/2024Contingent$399,500$275/sqft
    Source: Bright MLS #MDPG2129506 Report a problem
    12/5/2024Price change$399,500-2.6%$275/sqft
    Source: Bright MLS #MDPG2129506 Report a problem
    11/1/2024Price change$410,000-2.4%$282/sqft
    Source: Bright MLS #MDPG2129506 Report a problem
    10/18/2024Listed for sale$420,000+31.3%$289/sqft
    Source: Bright MLS #MDPG2129506 Report a problem
    12/25/2023Listing removed--
    Source: Zillow Rentals Report a problem
    9/14/2023Listed for rent$2,750$2/sqft
    Source: Zillow Rentals Report a problem
    11/4/2022Listing removed--
    Source: Zillow Rental Network Premium Report a problem
    10/19/2022Price change$2,750-6.8%$2/sqft
    Source: Zillow Rental Network Premium Report a problem
    9/1/2022Listed for rent$2,950+18%$2/sqft
    Source: Zillow Rental Network Premium Report a problem
    3/29/2019Listing removed$2,500$2/sqft
    Source: The Lease Collection Report a problem
    3/5/2019Price change$2,500-10.7%$2/sqft
    Source: The Lease Collection Report a problem
    3/4/2019Sold$320,000$220/sqft
    Source: Public Record Report a problem
    2/28/2019Listed for rent$2,800$2/sqft
    Source: The Lease Collection Report a problem
    1/7/2019Pending sale$320,000$220/sqft
    Source: Douglas Realty LLC #MDPG319116 Report a problem
    12/27/2018Listed for sale$320,000+92.8%$220/sqft
    Source: Douglas Realty LLC #MDPG319116 Report a problem
    10/16/2018Sold$166,000$114/sqft
    Source: Public Record Report a problem

    Public tax history

    YearProperty taxesTax assessment
    2025$7,052 +35.8%$345,600 +4.6%
    2024$5,194 +4.3%$330,400 +4.8%
    2023$4,980 +0.8%$315,200
    2022$4,942 +17.4%$315,200 +17.2%
    2021$4,210 +9.3%$268,867 +9.4%
    2020$3,853 +21.3%$245,700 +15%
    2019$3,176 $213,700
    2018-- $213,700 +8.1%
    2017$2,938 -36.4%$197,700 +10.5%
    2016$4,617 $178,900 +11.7%
    2015$4,617 $160,100 +13.3%
    2014$4,617 $141,300
    2013-- $141,300
    2012-- $141,300 -39.7%
    2011-- $234,380 +4.7%
    2010-- $223,756 +5%
    2009-- $213,133 +5.2%
    2008-- $202,510 +10.3%
    2007-- $183,636 +11.5%
    2006-- $164,763 +12.9%
    2005-- $145,890 +7.5%
    2004-- $135,740
    2003-- $135,740 +17.6%
    2002-- $115,440
    2001-- $115,440

    Find assessor info on the county website

    Neighborhood: 20743

    Nearby schools

    GreatSchools rating
    Schools provided by the listing agent
    • District: Prince George's County Public Schools

    Source: Bright MLS. This data may not be complete. We recommend contacting the local school district to confirm school assignments for this home.

    Get pre-qualified for a loan
    At Zillow Home Loans, we can pre-qualify you in as little as 5 minutes with no impact to your credit score.

    An equal housing lender. NMLS #10287.