Check out this gorgeous home, completely renovated in 2024. This 3-bedroom, 2 bath home has a huge master bedroom, and master suite bathroom, dual walk-in closets, walk in shower, double quartz vanities on opposite walls. Located in a prime location off of Matlock and Sublett and within the coveted Mansfield ISD. As you walk up to this home you are greeted by a modern mahogany front door with sidelight with black and gray exterior, which gives this home major curb appeal. This home boasts a wide-open floor plan. With vaulted ceilings, luxury vinyl plank throughout, skylight, fireplace and an accent wall in living area give it an outstanding appearance. The kitchen includes Calcutta quartz countertops, backsplash and a waterfall island. You have plenty of storage and countertop space in this kitchen and a farmhouse sink. As you step out the back door you have a covered patio that looks out over the yard that provides an outdoor space to enjoy in the mornings or evening and just enough yard for everyone and the pups to enjoy. New Roof in 2024. Window solar screens.
Sold
Price Unknown
6514 Aires Dr, Arlington, TX 76001
3beds
1,835sqft
Single Family Residence
Built in 1987
5,924 Square Feet Lot
$345,700 Zestimate®
$--/sqft
$2,183 Estimated rent
Home value
$345,700
$322,000 - $370,000
$2,183/mo
Zestimate® history
Owner options
List your home for rent
$2,183/mo
Rent Zestimate®
Find your next renter with Zillow Rental Manager. Plus, with online applications, you can quickly screen prospective tenants – for free.
$2,183/mo
Rent Zestimate®
Refinance and save
Refinancing to a lower rate could help reduce your monthly payments and save thousands over the life of the loan.
Explore your selling options
Work with a Zillow partner agent
Leverage their expertise and Zillow's premium Showcase listings to get your home seen by more buyers.
Get startedList with your own agent
Get your home in front of millions of buyers by listing it on Zillow.
Learn how to do itSell it yourself
Take full control of how buyers see your home on Zillow by listing For Sale by Owner (FSBO).
List your homeWhat's special
Wide-open floor planWaterfall islandWindow solar screensHuge master bedroomLuxury vinyl plank throughoutCovered patioFarmhouse sink
Zillow last checked:
Listing updated:
Listed by:
Tracy Hollis 0469626 817-923-7321,
Helen Painter Group, REALTORS 817-923-7321
Bought with:
Sarah Dieter, 0636875
HomeSmart
Source: NTREIS,MLS#: 21219774
Facts & features
Interior
Bedrooms & bathrooms
- Bedrooms: 3
- Bathrooms: 2
- Full bathrooms: 2
Primary bedroom
- Level: First
- Dimensions: 16 x 13
Bedroom
- Level: First
- Dimensions: 12 x 11
Bedroom
- Level: First
- Dimensions: 11 x 11
Primary bathroom
- Level: First
- Dimensions: 16 x 12
Dining room
- Level: First
- Dimensions: 15 x 13
Other
- Level: First
- Dimensions: 7 x 7
Kitchen
- Level: First
- Dimensions: 11 x 10
Living room
- Level: First
- Dimensions: 23 x 16
Heating
- Electric
Cooling
- Central Air, Ceiling Fan(s)
Appliances
- Included: Dishwasher, Electric Cooktop, Electric Oven, Electric Water Heater, Disposal
Features
- Granite Counters, Vaulted Ceiling(s), Walk-In Closet(s)
- Flooring: Luxury Vinyl Plank
- Has basement: No
- Number of fireplaces: 1
- Fireplace features: Living Room
Interior area
- Total interior livable area: 1,835 sqft
Property
Parking
- Total spaces: 2
- Parking features: Driveway, Garage Faces Front, Garage, Garage Door Opener
- Attached garage spaces: 2
Features
- Levels: One
- Stories: 1
- Patio & porch: Front Porch, Patio, Covered
- Pool features: None
- Fencing: Back Yard,Wood
Lot
- Size: 5,924 Square Feet
Details
- Parcel number: 05520576
Construction
Type & style
- Home type: SingleFamily
- Architectural style: Traditional,Detached
- Property subtype: Single Family Residence
Materials
- Brick
- Foundation: Slab
- Roof: Composition
Condition
- Year built: 1987
Utilities & green energy
- Sewer: Public Sewer
- Water: Public
- Utilities for property: Cable Available, Sewer Available, Water Available
Community & HOA
Community
- Features: Curbs
- Subdivision: Seville Hills Sub
HOA
- Has HOA: No
Location
- Region: Arlington
Financial & listing details
- Tax assessed value: $299,040
- Annual tax amount: $6,666
- Date on market: 4/28/2026
- Cumulative days on market: 4 days
- Listing terms: Cash,Conventional
Price history
| Date | Event | Price |
|---|---|---|
| 5/28/2026 | Sold | -- |
Source: NTREIS #21219774 Report a problem | ||
| 5/9/2026 | Pending sale | $346,000$189/sqft |
Source: NTREIS #21219774 Report a problem | ||
| 5/2/2026 | Contingent | $346,000$189/sqft |
Source: NTREIS #21219774 Report a problem | ||
| 4/28/2026 | Listed for sale | $346,000-6.5%$189/sqft |
Source: NTREIS #21219774 Report a problem | ||
| 5/15/2024 | Sold | -- |
Source: NTREIS #20574480 Report a problem | ||
| 4/22/2024 | Pending sale | $369,900$202/sqft |
Source: NTREIS #20574480 Report a problem | ||
| 3/30/2024 | Listed for sale | $369,900$202/sqft |
Source: NTREIS #20574480 Report a problem | ||
Public tax history
| Year | Property taxes | Tax assessment |
|---|---|---|
| 2025 | $3,203 -51.9% | $299,040 |
| 2024 | $6,666 -1.8% | $299,040 -1.3% |
| 2023 | $6,790 +19% | $303,094 +6.4% |
| 2022 | $5,707 +2.5% | $284,875 +19.4% |
| 2021 | $5,567 +9.2% | $238,561 +8.4% |
| 2020 | $5,098 +10.2% | $220,020 +3.7% |
| 2019 | $4,627 +7.1% | $212,161 +19.1% |
| 2018 | $4,321 +10.2% | $178,115 +9.3% |
| 2017 | $3,923 +11.2% | $162,954 +10.4% |
| 2016 | $3,527 +12.8% | $147,620 +10.3% |
| 2015 | $3,127 | $133,821 +7.1% |
| 2014 | $3,127 | $124,900 +6.8% |
| 2013 | -- | $117,000 +3% |
| 2012 | -- | $113,600 |
| 2011 | -- | $113,600 -0.3% |
| 2010 | -- | $113,900 -5.6% |
| 2009 | -- | $120,700 |
| 2008 | -- | $120,700 |
| 2007 | -- | $120,700 |
| 2006 | -- | $120,700 +4.1% |
| 2005 | -- | $116,000 |
| 2004 | -- | $116,000 |
| 2003 | -- | $116,000 +9.4% |
| 2002 | -- | $106,000 +7.7% |
| 2001 | -- | $98,400 +10.4% |
| 2000 | -- | $89,100 |
Find assessor info on the county website
Neighborhood: Southeast
Nearby homes
- $292,3003 bd2 ba1.5k sqft6510 Aires Dr, Arlington, TX 76001Off Market
- $263,9003 bd2 ba1.4k sqft6516 Aires Dr, Arlington, TX 76001Off Market

- $308,1004 bd2 ba1.8k sqft6511 Eldorado Dr, Arlington, TX 76001Off Market

- $291,3003 bd2 ba1.6k sqft6509 Eldorado Dr, Arlington, TX 76001Off Market
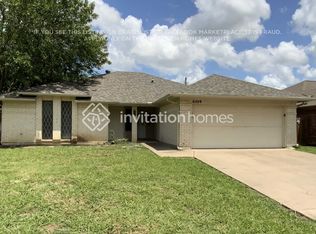
- $--3 bd3 ba1.6k sqft6509 Eldorado Dr #1, Arlington, TX 76001Off Market
- $273,9003 bd2 ba1.5k sqft6515 Eldorado Dr, Arlington, TX 76001Off Market
- $270,6003 bd2 ba1.5k sqft6508 Aires Dr, Arlington, TX 76001Off Market
- $275,9003 bd2 ba1.5k sqft6518 Aires Dr, Arlington, TX 76001Off Market
Nearby schools
GreatSchools rating
- 8/10Kenneth Davis Elementary SchoolGrades: K-4Distance: 0.5 mi
- 5/10T A Howard Middle SchoolGrades: 7-8Distance: 2.1 mi
- 5/10Summit High SchoolGrades: 9-12Distance: 1.7 mi
Schools provided by the listing agent
- Elementary: Davis
- Middle: Howard
- High: Summit
- District: Mansfield ISD
Source: NTREIS. This data may not be complete. We recommend contacting the local school district to confirm school assignments for this home.
Get a cash offer in 3 minutes
Find out how much your home could sell for in as little as 3 minutes with a no-obligation cash offer.
Estimated market value
$345,700
Get a cash offer in 3 minutes
Find out how much your home could sell for in as little as 3 minutes with a no-obligation cash offer.
Estimated market value
$345,700
- Texas
- Tarrant County
- Arlington
- 76001
- Southeast
- 6514 Aires Dr
Nearby cities
Nearby neighborhoods
Nearby zip codes
Other Arlington Topics
