Skip main navigation
Off market
  • $291,200

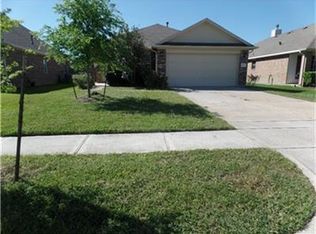
    6514 Atlasridge Dr, Houston, TX 77048

    4beds
    2,236sqft
    SingleFamily
    Built in 2012
    5,850 Square Feet Lot
    $291,200 Zestimate®
    $130/sqft
    $2,140 Estimated rent

    Home value

    $291,200

    $277,000 - $306,000

    $2,140/mo

    Zestimate® history
    Loading
    Loading...

    Owner options

    List your home for rent

    $2,140/mo

    Rent Zestimate®

    Find your next renter with Zillow Rental Manager. Plus, with online applications, you can quickly screen prospective tenants – for free.

    Learn more

    $2,140/mo

    Rent Zestimate®

    Refinance and save

    $2,030/mo

    Est. payment

    Refinancing to a lower rate could help reduce your monthly payments and save thousands over the life of the loan.

    See today's rates

    $2,030/mo

    Est. payment

    Explore your selling options

    Work with a Zillow partner agent

    Leverage their expertise and Zillow's premium Showcase listings to get your home seen by more buyers.

    Get started

    List with your own agent

    Get your home in front of millions of buyers by listing it on Zillow.

    Learn how to do it

    Sell it yourself

    Take full control of how buyers see your home on Zillow by listing For Sale by Owner (FSBO).

    List your home

    What's special

    Great Rental Price for Quality of Home and Neighborhood. Granite Countertop, Tiled Back Splash, Deep Sink and 5 Burner Gas Stove in Kitchen. Very Nice Roomy Home with 3 Bedrooms Upstairs and Master Downstairs. Master Bath has Dual Vanities, Garden Tub, Separate Shower and Spacious Walk-in Closet. Bonus Room Upstairs. Built in 2012, the Home does have Many Energy Efficient Amenities. FUTURE POTENTIAL TO PURCHASE. Shouldn''t Last Long!

    This property is off market, which means it's not currently listed for sale or rent on Zillow. This may be different from what's available on other websites or public sources.

    Facts & features

    Interior

    Bedrooms & bathrooms
    • Bedrooms: 4
    • Bathrooms: 3
    • Full bathrooms: 2
    • 1/2 bathrooms: 1
    Heating
    • Other, Gas
    Cooling
    • Central
    Appliances
    • Included: Dryer, Trash compactor, Washer
    Features
    • Flooring: Tile, Carpet
    Interior area
    • Total interior livable area: 2,236 sqft

    Property

    Parking
    • Parking features: Carport, Garage - Attached
    Features
    • Exterior features: Wood, Brick
    Lot
    • Size: 5,850 sqft
    Details
    • Parcel number: 1298650020007

    Construction

    Type & style
    • Home type: SingleFamily
    Materials
    • Frame
    • Foundation: Slab
    • Roof: Composition
    Condition
    • Year built: 2012

    Community & neighborhood

    Location
    • Region: Houston

    HOA & financial

    HOA
    • Has HOA: Yes
    • HOA fee: $25 monthly

    Other

    Other facts
    • 1 Living Area
    • 1st Bedroom Dimension \ 15x12
    • 2nd Bedroom Dimension \ 11x11
    • 3rd Bedroom Dimension \ 11x10
    • 4th Bedroom Dimension \ 10X10
    • Acreage \ 0 Up To 1\4 Acre
    • Are Pets Allowed \ Case By Case Basis
    • Bedroom Description \ Master Bed - 1st Floor
    • Breakfast Room Dimensions \ 10x8
    • Disclosures \ Mud
    • Disclosures \ Owner\Agent
    • Energy Features \ Attic Vents
    • Energy Features \ Digital Program Thermostat
    • Energy Features \ HVAC>13 SEER
    • Energy Features \ High-Efficiency HVAC
    • Energy Features \ Insulated\Low-E windows
    • Energy Features \ Insulation - Batt
    • Energy Features \ Insulation - Blown Fiberglass
    • Energy Features \ Radiant Attic Barrier
    • Exterior Description \ Partially Fenced
    • Extra Room Dimensions \ 16x12
    • Gameroom Up
    • Geo Market Area \ Medical Center South
    • Interior Features \ Breakfast Bar
    • Interior Features \ Drapes\Curtains\Window Cover
    • Interior Features \ Fire\Smoke Alarm
    • Interior Features \ High Ceiling
    • Interior Features \ Tile
    • Kitchen Dimensions \ 11x10
    • Legal Description \ LT 7 BLK 2 SOUTHRIDGE CROSSING SEC 2
    • Legal Subdivision \ Southridge Crossing
    • List Type \ Exclusive Right to Sell\Lease
    • Lot Description \ Subdivision Lot
    • Lot Size Source \ Appraisal District
    • Master Bath Description \ Double Sinks
    • Master Bath Description \ Master Bath + Separate Shower
    • Number Of Unit Stories \ 2
    • Parking Description \ Auto Garage Door Opener
    • Prop Type \ Rental
    • Range Type \ Gas Range
    • Rental Terms \ One Year
    • Rental Type \ Free Standing
    • Section Number \ 2
    • SqFt Source \ Appraisal District
    • Status \ Active
    • Utility Room Description \ Utility Room 1st Floor
    • Water Sewer Description \ Water District
    • Year Built Source \ Appraisal District

    Price history

    DateEventPrice
    4/15/2021Listing removed--
    Source: HAR #39733030 Report a problem
    2/26/2021Pending sale$232,000$104/sqft
    Source: HAR #39733030 Report a problem
    2/26/2021Price change$232,000+3.6%$104/sqft
    Source: HAR #39733030 Report a problem
    2/24/2021Listed for sale$224,000+24.2%$100/sqft
    Source: HAR #39733030 Report a problem
    7/21/2015Listing removed$1,595$1/sqft
    Source: Elite Texas Properties #26865044 Report a problem
    7/18/2015Listed for rent$1,595$1/sqft
    Source: Elite Texas Properties #26865044 Report a problem
    7/18/2015Listing removed$180,300$81/sqft
    Source: RE/MAX Real Estate Associates #16974644 Report a problem
    7/14/2015Pending sale$180,300$81/sqft
    Source: RE/MAX Real Estate Assoc. #16974644 Report a problem
    7/14/2015Listed for sale$180,300$81/sqft
    Source: RE/MAX Real Estate Assoc. #16974644 Report a problem
    6/11/2015Listing removed$180,300$81/sqft
    Source: RE/MAX Real Estate Assoc. #16974644 Report a problem
    4/21/2015Listed for sale$180,300$81/sqft
    Source: RE/MAX Real Estate Assoc. #16974644 Report a problem
    9/8/2014Sold--
    Source: Public Record Report a problem
    4/1/2013Sold--
    Source: Public Record Report a problem

    Public tax history

    YearProperty taxesTax assessment
    2025$3,471 -14.1%$276,000 -5.8%
    2024$4,042 +6%$292,853 -3.4%
    2023$3,814 -14%$303,033 +10.3%
    2022$4,437 $274,683 +16.8%
    2021-- $235,092 +14.9%
    2020$4,909 +5.4%$204,597 +6.3%
    2019$4,659 -23.3%$192,401 +8.7%
    2018$6,075 $177,000 -4.8%
    2017$6,075 +20.6%$186,000 -0.2%
    2016$5,039 -1.9%$186,358 +10%
    2015$5,137 $169,374 +9.2%
    2014$5,137 $155,166
    2013-- $155,166 +574.6%
    2010-- $23,000 -10.8%
    2009-- $25,799
    2008-- --

    Find assessor info on the county website

    Neighborhood: Minnetex

    Nearby schools

    GreatSchools rating
    Schools provided by the listing agent
    • District: Houston

    Source: The MLS. This data may not be complete. We recommend contacting the local school district to confirm school assignments for this home.

    Get a cash offer in 3 minutes
    Find out how much your home could sell for in as little as 3 minutes with a no-obligation cash offer.
    Estimated market value
    $291,200
    Get a cash offer in 3 minutes
    Find out how much your home could sell for in as little as 3 minutes with a no-obligation cash offer.
    Estimated market value
    $291,200