Maintenance free living in South Tampa! Presenting a quiet, GATED, LOW HOA FEES, townhome community with a fabulous 3-bedroom 2.5-bathroom Spanish Mediterranean-style townhome combining the perfect blend of sophistication and modern comfort. This townhome offers a great floorplan with primary ensuite on the main level and secondary bedrooms on the lower level, perfect for hosting lots of company while maintaining your privacy. Step inside to be greeted by abundant natural light that illuminates the beautiful wood floors throughout the living and dining areas. The kitchen is a chef's delight, featuring white shaker cabinets, an electric stove, a newer fridge, and a tile backsplash with granite counters. Modern industrial light fixtures and shelving add a contemporary touch, making this space both functional and stylish. Retreat to the en suite which boasts a dual vanity and a luxurious garden tub—your personal sanctuary for relaxation. Downstairs you will find two additional bedrooms complete with and impressive guest bathroom featuring granite countertops. For those who need a versatile space, one of the guest rooms can easily be transformed into the perfect space for a home office, gym, or additional living area. The 2-car garage with epoxy flooring is not just functional but also adds a polished look to your parking and storage area. The community pool offers a refreshing escape on hot days, perfect for relaxation and socializing. Don't miss out on the opportunity to own this fabulous townhome that combines classic Mediterranean charm with modern conveniences. Schedule your tour today and experience the beauty and tranquility of this exceptional home.
Sold for $440,000
$440,000
6514 Biscayne Shore Ln, Tampa, FL 33611
3beds
1,696sqft
Townhouse
Built in 2007
1,372 Square Feet Lot
$423,100 Zestimate®
$259/sqft
$2,922 Estimated rent
Home value
$423,100
Estimated sales range
Not available
$2,922/mo
Zestimate® history
Owner options
List your home for rent
$2,922/mo
Rent Zestimate®
Find your next renter with Zillow Rental Manager. Plus, with online applications, you can quickly screen prospective tenants – for free.
$2,922/mo
Rent Zestimate®
Refinance and save
$3,439/mo
Est. payment
Refinancing to a lower rate could help reduce your monthly payments and save thousands over the life of the loan.
$3,439/mo
Est. payment
Explore your selling options
Work with a Zillow partner agent
Leverage their expertise and Zillow's premium Showcase listings to get your home seen by more buyers.
Get startedList with your own agent
Get your home in front of millions of buyers by listing it on Zillow.
Learn how to do itSell it yourself
Take full control of how buyers see your home on Zillow by listing For Sale by Owner (FSBO).
List your homeWhat's special
Abundant natural lightCommunity poolGreat floorplanBeautiful wood floorsWhite shaker cabinets
Zillow last checked:
Listing updated:
Listed by:
Karla Dorsey 813-394-7049,
COMPASS FLORIDA, LLC 305-851-2820
Bought with:
Caroline Stein, 3460399
CENTURY 21 LIST WITH BEGGINS
Source: Stellar MLS,MLS#: TB8304264 Originating MLS: Suncoast Tampa
Originating MLS: Suncoast Tampa
Facts & features
Interior
Bedrooms & bathrooms
- Bedrooms: 3
- Bathrooms: 3
- Full bathrooms: 2
- 1/2 bathrooms: 1
Primary bedroom
- Features: Walk-In Closet(s)
- Level: Second
- Area: 344 Square Feet
- Dimensions: 16x21.5
Bedroom 2
- Features: Built-in Closet
- Level: First
- Area: 174.33 Square Feet
- Dimensions: 11.7x14.9
Bedroom 3
- Features: Built-in Closet
- Level: First
- Area: 171.35 Square Feet
- Dimensions: 11.5x14.9
Primary bathroom
- Level: Second
- Area: 142.78 Square Feet
- Dimensions: 11.8x12.1
Bathroom 2
- Level: First
Dining room
- Level: Second
- Area: 112.27 Square Feet
- Dimensions: 10.9x10.3
Kitchen
- Level: Second
- Area: 115.7 Square Feet
- Dimensions: 12.7x9.11
Living room
- Level: Second
- Area: 305.5 Square Feet
- Dimensions: 23.5x13
Heating
- Central, Heat Pump
Cooling
- Central Air
Appliances
- Included: Dishwasher, Microwave, Range, Refrigerator
- Laundry: Inside, Laundry Closet
Features
- Solid Surface Counters, Split Bedroom
- Flooring: Carpet, Tile, Hardwood
- Has fireplace: No
Interior area
- Total structure area: 2,234
- Total interior livable area: 1,696 sqft
Property
Parking
- Total spaces: 2
- Parking features: Garage - Attached
- Attached garage spaces: 2
Features
- Levels: Two
- Stories: 2
- Exterior features: Awning(s)
Lot
- Size: 1,372 Square Feet
- Residential vegetation: Trees/Landscaped
Details
- Parcel number: A16301899V00000000017.0
- Zoning: PD
- Special conditions: None
Construction
Type & style
- Home type: Townhouse
- Architectural style: Mediterranean
- Property subtype: Townhouse
Materials
- Stucco
- Foundation: Slab
- Roof: Other
Condition
- New construction: No
- Year built: 2007
Utilities & green energy
- Sewer: Public Sewer
- Water: Public
- Utilities for property: BB/HS Internet Available, Cable Available, Electricity Available, Water Available
Community & HOA
Community
- Features: Community Mailbox, Gated Community - No Guard, Pool, Sidewalks
- Pet fee: $0 monthly
- Subdivision: EVERETTE AVE TWNHMS
HOA
- Has HOA: Yes
- Amenities included: Gated, Pool
- Services included: Community Pool, Maintenance Structure, Maintenance Grounds, Maintenance Repairs, Sewer, Trash, Water
- HOA fee: $369 monthly
- HOA name: The Melrose Management Partnership
- HOA phone: 727-787-3461
Location
- Region: Tampa
Financial & listing details
- Price per square foot: $259/sqft
- Tax assessed value: $353,822
- Annual tax amount: $6,197
- Date on market: 9/26/2024
- Cumulative days on market: 74 days
- Listing terms: Cash,Conventional,VA Loan
- Ownership: Fee Simple
- Total actual rent: 0
- Electric utility on property: Yes
- Road surface type: Asphalt
Price history
| Date | Event | Price |
|---|---|---|
| 1/21/2025 | Sold | $440,000-2.2%$259/sqft |
Source:  Stellar MLS #TB8304264 Report a problem Stellar MLS #TB8304264 Report a problem | ||
| 12/10/2024 | Pending sale | $450,000$265/sqft |
Source: Stellar MLS #TB8304264 Report a problem | ||
| 11/8/2024 | Price change | $450,000-4.3%$265/sqft |
Source: Stellar MLS #TB8304264 Report a problem | ||
| 9/26/2024 | Listed for sale | $470,000+46.9%$277/sqft |
Source: Stellar MLS #TB8304264 Report a problem | ||
| 7/12/2024 | Listing removed | $320,000-3%$189/sqft |
Source: Stellar MLS #T3306479 Report a problem | ||
| 6/30/2021 | Sold | $330,000+3.1%$195/sqft |
Source: Stellar MLS #T3306479 Report a problem | ||
| 5/17/2021 | Pending sale | $320,000$189/sqft |
Source: Stellar MLS #T3306479 Report a problem | ||
| 5/13/2021 | Listed for sale | $320,000+10.3%$189/sqft |
Source: Stellar MLS #T3306479 Report a problem | ||
| 10/7/2020 | Sold | $290,000-1.4%$171/sqft |
Source: Public Record Report a problem | ||
| 8/22/2020 | Pending sale | $294,000$173/sqft |
Source: KELLER WILLIAMS REALTY SOUTH TAMPA #T3243058 Report a problem | ||
| 7/15/2020 | Price change | $294,000-1.7%$173/sqft |
Source: KELLER WILLIAMS REALTY SOUTH TAMPA #T3243058 Report a problem | ||
| 5/23/2020 | Listed for sale | $299,000+14.3%$176/sqft |
Source: KELLER WILLIAMS REALTY SOUTH TAMPA #T3243058 Report a problem | ||
| 3/28/2018 | Sold | $261,500+0.6%$154/sqft |
Source: Public Record Report a problem | ||
| 2/23/2018 | Pending sale | $260,000$153/sqft |
Source: Smith & Associates Real Estate #T2926912 Report a problem | ||
| 2/4/2018 | Listed for sale | $260,000+29.4%$153/sqft |
Source: SMITH & ASSOCIATES REAL ESTATE #T2926912 Report a problem | ||
| 10/7/2013 | Sold | $201,000-3.8%$119/sqft |
Source: Public Record Report a problem | ||
| 8/11/2013 | Listed for sale | $208,900-2.8%$123/sqft |
Source: CENTURY 21 LIST with BEGGINS #T2584641 Report a problem | ||
| 12/23/2012 | Listing removed | $215,000$127/sqft |
Source: CENTURY 21 BEGGINS ENTERPRISES #T2501500 Report a problem | ||
| 5/18/2012 | Price change | $215,000+11.7%$127/sqft |
Source: CENTURY 21 Beggins Enterprises #T2501500 Report a problem | ||
| 1/12/2012 | Listed for sale | $192,500$114/sqft |
Source: CENTURY 21 Beggins Enterprises #T2501500 Report a problem | ||
Public tax history
| Year | Property taxes | Tax assessment |
|---|---|---|
| 2025 | $6,282 -1.1% | $353,822 -4.7% |
| 2024 | $6,355 +2.5% | $371,132 +3% |
| 2023 | $6,197 -5.4% | $360,322 +8% |
| 2022 | $6,550 +37% | $333,740 +19.3% |
| 2021 | $4,780 +20.9% | $279,774 +18.2% |
| 2020 | $3,954 +2% | $236,621 +2.3% |
| 2019 | $3,878 | $231,301 +33.9% |
| 2018 | $3,878 +41.4% | $172,699 -8.7% |
| 2017 | $2,743 +1.8% | $189,247 +14.2% |
| 2016 | $2,696 +3.2% | $165,668 +0.7% |
| 2015 | $2,613 +1.5% | $164,516 +0.8% |
| 2014 | $2,575 | $163,210 +9.9% |
| 2013 | $2,575 -14.2% | $148,538 +7.4% |
| 2012 | $3,000 +777.9% | $138,241 +833.2% |
| 2011 | $342 +0.3% | $14,814 -0.3% |
| 2010 | $341 -93% | $14,860 -93.4% |
| 2009 | $4,865 -31.2% | $224,487 -31% |
| 2008 | $7,075 +771.4% | $325,560 +758.5% |
| 2007 | $812 | $37,924 |
Find assessor info on the county website
Neighborhood: Interbay
Nearby homes
- $437,3003 bd2 ba1.7k sqft6512 Biscayne Shore Ln, Tampa, FL 33611Off Market

- $473,5003 bd2 ba2.3k sqft6516 Biscayne Shore Ln, Tampa, FL 33611Off Market
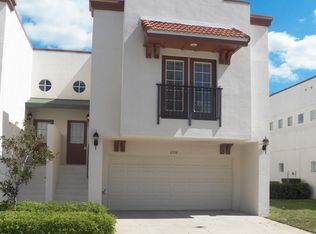
- $3,0003 bd3 ba1.7k sqft6520 Biscayne Shore Ln, Tampa, FL 33611For Rent
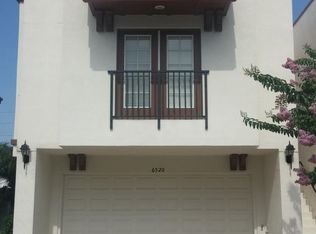
- $450,0003 bd3 ba1.6k sqft6522 Biscayne Shore Ln, Tampa, FL 33611Sold

- $367,5002 bd2 ba1.1k sqft6509 S Himes Ave, Tampa, FL 33611Off Market
- $460,0003 bd2 ba1.2k sqft6513 S Himes Ave, Tampa, FL 33611Sold
- $467,8003 bd3 ba1.7k sqft3601 Bay Heights Way, Tampa, FL 33611Off Market
- $416,2003 bd3 ba1.7k sqft6524 Biscayne Shore Ln, Tampa, FL 33611Off Market
Nearby schools
GreatSchools rating
- 5/10Chiaramonte Elementary SchoolGrades: PK-5Distance: 0.7 mi
- 5/10Madison Middle SchoolGrades: 6-8Distance: 2.6 mi
- 6/10Robinson High SchoolGrades: 9-12Distance: 0.9 mi
Schools provided by the listing agent
- Elementary: Chiaramonte-HB
- Middle: Madison-HB
- High: Robinson-HB
Source: Stellar MLS. This data may not be complete. We recommend contacting the local school district to confirm school assignments for this home.
Get a cash offer in 3 minutes
Find out how much your home could sell for in as little as 3 minutes with a no-obligation cash offer.
Estimated market value
$423,100
Get a cash offer in 3 minutes
Find out how much your home could sell for in as little as 3 minutes with a no-obligation cash offer.
Estimated market value
$423,100
- Florida
- Hillsborough County
- Tampa
- 33611
- Interbay
- 6514 Biscayne Shore Ln
Nearby cities
Nearby neighborhoods
Nearby zip codes
Other Tampa Topics
