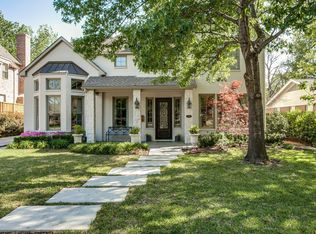
This stunning custom-built 4-bedroom, 4.5-bathroom home makes an immediate impression with a layout that flows effortlessly, exuding beauty and sophistication at every turn. The handsome study and large dining room offer ideal spaces for gatherings, while the inviting living area is seamlessly connected to a custom wet bar—perfect for entertaining. The bright and comfortable breakfast room sits next to the gourmet kitchen, which features a large island and premium finishes. The spacious primary suite on the main floor is a true retreat, featuring two custom closets and a luxurious bath with designer finishes, offering an indulgent space to unwind. A well-appointed mudroom at the garage entry adds convenience, while the spacious utility room—accessible through the primary closet—features a sink, hanging bar, wall of cabinets and room for a refrigerator for added functionality. Step outside to discover a meticulously designed outdoor space, perfect for year-round enjoyment with heaters, a cooling mist system, and a cozy fireplace. The sparkling pool, with a chiller and heater, further elevates the outdoor living experience. Upstairs, three ensuite bedrooms each with a walk in closet and a generous living room, with double doors and serving area including bev refrigerator, microwave and sink, provide ample space for both relaxation and entertainment. With recent updates including a tankless water heater and a Sub-Zero beverage refrigerator in the butler's pantry, this home is as functional as it is beautiful. Located near Preston Hollow Park, this residence blends elegance, modern design, and comfort into a lifestyle of unparalleled luxury.
Sold
Price Unknown
6514 Chevy Chase Ave, Dallas, TX 75225
4beds
4,520sqft
Single Family Residence
Built in 2017
9,853 Square Feet Lot
$2,734,400 Zestimate®
$--/sqft
$11,861 Estimated rent
Home value
$2,734,400
$2.46M - $3.04M
$11,861/mo
Zestimate® history
Owner options
List your home for rent
$11,861/mo
Rent Zestimate®
Find your next renter with Zillow Rental Manager. Plus, with online applications, you can quickly screen prospective tenants – for free.
$11,861/mo
Rent Zestimate®
Refinance and save
Refinancing to a lower rate could help reduce your monthly payments and save thousands over the life of the loan.
Explore your selling options
Work with a Zillow partner agent
Leverage their expertise and Zillow's premium Showcase listings to get your home seen by more buyers.
Get startedList with your own agent
Get your home in front of millions of buyers by listing it on Zillow.
Learn how to do itSell it yourself
Take full control of how buyers see your home on Zillow by listing For Sale by Owner (FSBO).
List your homeWhat's special
Sparkling poolCozy fireplaceOutdoor spaceCustom wet barEnsuite bedroomsWalk in closetGourmet kitchen
Zillow last checked:
Listing updated:
Listed by:
Kristin Penn 0671112 214-616-2997,
Compass RE Texas, LLC. 214-814-8100,
Kristen Flabiano 0801912 214-537-0169,
Compass RE Texas, LLC.
Bought with:
Ryan Henson
White Rock Realty
Source: NTREIS,MLS#: 20878969
Facts & features
Interior
Bedrooms & bathrooms
- Bedrooms: 4
- Bathrooms: 5
- Full bathrooms: 4
- 1/2 bathrooms: 1
Primary bedroom
- Level: First
- Dimensions: 19 x 16
Bedroom
- Features: Ceiling Fan(s), Walk-In Closet(s)
- Level: Second
- Dimensions: 14 x 13
Bedroom
- Level: Second
- Dimensions: 14 x 12
Bedroom
- Level: Second
- Dimensions: 12 x 12
Primary bathroom
- Level: First
- Dimensions: 18 x 7
Breakfast room nook
- Level: First
- Dimensions: 10 x 11
Dining room
- Level: First
- Dimensions: 16 x 13
Other
- Level: Second
- Dimensions: 6 x 5
Other
- Level: Second
- Dimensions: 8 x 9
Other
- Level: Second
- Dimensions: 5 x 11
Great room
- Level: First
- Dimensions: 20 x 20
Half bath
- Level: First
- Dimensions: 7 x 5
Kitchen
- Level: First
- Dimensions: 20 x 12
Living room
- Features: Built-in Features, Ceiling Fan(s), Other
- Level: Second
- Dimensions: 20 x 17
Mud room
- Features: Built-in Features
- Level: First
- Dimensions: 9 x 7
Office
- Level: First
- Dimensions: 12 x 14
Utility room
- Features: Built-in Features, Utility Room, Utility Sink
- Level: First
- Dimensions: 7 x 5
Heating
- Central
Cooling
- Central Air
Appliances
- Included: Some Gas Appliances, Double Oven, Dishwasher, Gas Cooktop, Disposal, Ice Maker, Microwave, Plumbed For Gas, Refrigerator, Wine Cooler
- Laundry: Laundry in Utility Room
Features
- Wet Bar, Built-in Features, Chandelier, Decorative/Designer Lighting Fixtures, High Speed Internet, Kitchen Island, Open Floorplan, Pantry, Cable TV, Walk-In Closet(s), Wired for Sound
- Has basement: No
- Number of fireplaces: 2
- Fireplace features: Gas Starter, Wood Burning
Interior area
- Total interior livable area: 4,520 sqft
Property
Parking
- Total spaces: 2
- Parking features: Additional Parking, Driveway, Electric Gate
- Attached garage spaces: 2
- Has uncovered spaces: Yes
Features
- Levels: Two
- Stories: 2
- Patio & porch: Covered
- Exterior features: Gas Grill, Misting System, Outdoor Grill, Outdoor Kitchen, Outdoor Living Area
- Pool features: Pool
- Fencing: Back Yard,Gate,Privacy,Wood
Lot
- Size: 9,853 Square Feet
- Features: Interior Lot, Landscaped, Sprinkler System
Details
- Parcel number: 00000406270000000
Construction
Type & style
- Home type: SingleFamily
- Architectural style: Detached
- Property subtype: Single Family Residence
Materials
- Brick, Rock, Stone
Condition
- Year built: 2017
Utilities & green energy
- Utilities for property: Electricity Connected, Natural Gas Available, Separate Meters, Water Available, Cable Available
Community & HOA
Community
- Security: Security System, Security Gate
- Subdivision: Preston Hills Estates
HOA
- Has HOA: No
Location
- Region: Dallas
Financial & listing details
- Tax assessed value: $2,597,250
- Annual tax amount: $38,752
- Date on market: 3/22/2025
- Cumulative days on market: 76 days
- Listing terms: Cash,Conventional,Other
- Exclusions: Sonos Equipment and Sound bar in living room, Decorative fireplace screen in Living Room
- Electric utility on property: Yes
Price history
| Date | Event | Price |
|---|---|---|
| 7/10/2025 | Sold | -- |
Source: NTREIS #20878969 Report a problem | ||
| 6/15/2025 | Pending sale | $2,999,999$664/sqft |
Source: NTREIS #20878969 Report a problem | ||
| 6/8/2025 | Contingent | $2,999,999$664/sqft |
Source: NTREIS #20878969 Report a problem | ||
| 5/21/2025 | Price change | $2,999,999-3.1%$664/sqft |
Source: NTREIS #20878969 Report a problem | ||
| 4/22/2025 | Price change | $3,095,000-6.2%$685/sqft |
Source: NTREIS #20878969 Report a problem | ||
| 3/22/2025 | Listed for sale | $3,299,000$730/sqft |
Source: NTREIS #20878969 Report a problem | ||
| 10/4/2015 | Listing removed | $3,000$1/sqft |
Source: Mission Real Estate Group #13208630 Report a problem | ||
| 9/15/2015 | Price change | $3,000-6.3%$1/sqft |
Source: Mission Real Estate Group #13208630 Report a problem | ||
| 8/1/2015 | Listed for rent | $3,200+14.3%$1/sqft |
Source: Mission Real Estate Group #13208630 Report a problem | ||
| 11/1/2013 | Listing removed | $2,800$1/sqft |
Source: Mission Real Estate Group #12015968 Report a problem | ||
| 9/18/2013 | Price change | $2,800-6.7%$1/sqft |
Source: Mission Real Estate Group #12015968 Report a problem | ||
| 8/29/2013 | Listed for rent | $3,000+20%$1/sqft |
Source: Mission Real Estate Group #12015968 Report a problem | ||
| 6/3/2011 | Listing removed | $2,500$1/sqft |
Source: Allie Beth Allman & Assoc. #11597944 Report a problem | ||
| 5/29/2011 | Price change | $2,500+8.7%$1/sqft |
Source: Allie Beth Allman & Assoc. #11597944 Report a problem | ||
| 4/16/2011 | Price change | $2,300-8%$1/sqft |
Source: Arturo Singer #11484298 Report a problem | ||
| 2/17/2011 | Listed for rent | $2,500$1/sqft |
Source: Arturo Singer #11484298 Report a problem | ||
| 1/10/2007 | Sold | -- |
Source: Agent Provided Report a problem | ||
Public tax history
| Year | Property taxes | Tax assessment |
|---|---|---|
| 2025 | $38,752 | $2,597,250 +6.2% |
| 2024 | -- | $2,445,640 +23.5% |
| 2023 | -- | $1,980,570 +12.1% |
| 2022 | -- | $1,766,960 +21.2% |
| 2021 | -- | $1,457,830 |
| 2020 | -- | $1,457,830 -3.3% |
| 2019 | -- | $1,507,470 |
| 2018 | $12,644 | $1,507,470 +224.2% |
| 2017 | $12,644 -11.1% | $465,000 -11.1% |
| 2016 | $14,221 +19.8% | $522,950 +12% |
| 2015 | $11,875 | $466,930 +7.9% |
| 2014 | $11,875 | $432,920 |
| 2013 | -- | -- |
| 2012 | -- | -- |
| 2011 | -- | -- |
| 2010 | -- | -- |
| 2009 | -- | -- |
| 2008 | -- | -- |
| 2007 | -- | -- |
| 2005 | -- | -- |
| 2004 | -- | -- |
| 2003 | -- | -- |
| 2002 | -- | -- |
| 2001 | -- | -- |
Find assessor info on the county website
Neighborhood: 75225
Nearby homes
- $2,301,4005 bd4 ba3.9k sqft6510 Chevy Chase Ave, Dallas, TX 75225Off Market
- $2,480,0004 bd5 ba4.4k sqft6520 Chevy Chase Ave, Dallas, TX 75225Off Market
- $1,206,6004 bd2 ba2.3k sqft6504 Chevy Chase Ave, Dallas, TX 75225Off Market
- $2,080,6004 bd4 ba4.8k sqft6526 Chevy Chase Ave, Dallas, TX 75225Off Market
- $2,114,4004 bd4 ba4.6k sqft6519 Deloache Ave, Dallas, TX 75225Off Market
- $1,326,1004 bd2 ba2.7k sqft6511 Deloache Ave, Dallas, TX 75225Off Market
- $--4 bd4 ba4.6k sqft6515 Chevy Chase Ave, Dallas, TX 75225Sold
- $1,039,4002 bd2 ba1.5k sqft6511 Chevy Chase Ave, Dallas, TX 75225Off Market
Nearby schools
GreatSchools rating
- 6/10Preston Hollow Elementary SchoolGrades: PK-5Distance: 0.7 mi
- 5/10Benjamin Franklin Middle SchoolGrades: 6-8Distance: 1.1 mi
- 4/10Hillcrest High SchoolGrades: 9-12Distance: 0.9 mi
Schools provided by the listing agent
- Elementary: Prestonhol
- Middle: Benjamin Franklin
- High: Hillcrest
- District: Dallas ISD
Source: NTREIS. This data may not be complete. We recommend contacting the local school district to confirm school assignments for this home.
Get a cash offer in 3 minutes
Find out how much your home could sell for in as little as 3 minutes with a no-obligation cash offer.
Estimated market value
$2,734,400
Get a cash offer in 3 minutes
Find out how much your home could sell for in as little as 3 minutes with a no-obligation cash offer.
Estimated market value
$2,734,400
- Texas
- Dallas County
- Dallas
- 75225
- 6514 Chevy Chase Ave
