Welcome to 6514 Comanche Post - this stunning home offers luxury, space, and thoughtful design throughout. Step inside to a grand 20-ft entryway filled with natural light. Arched doorways lead into a spacious living room featuring high ceilings and a custom-built wet bar-perfect for entertaining. The chef's kitchen is equipped with stainless steel appliances, a built-in oven, eat-in bar top, and 42" shaker-style cabinets. Coffered ceilings extend throughout the home, adding charm and chara
For sale
$445,000
6514 Comanche Post, San Antonio, TX 78233
4beds
2,977sqft
Single Family Residence
Built in 2020
6,229 Square Feet Lot
$436,900 Zestimate®
$149/sqft
$23/mo HOA
What's special
High ceilingsStainless steel appliancesCustom-built wet barBuilt-in ovenCoffered ceilingsArched doorwaysEat-in bar top
- 122 days
- 206
- 10
Zillow last checked:
Listing updated:
Listed by:
Raul Maya TREC #699074 (210) 649-7980,
Stonebury Realty
Source: LERA MLS,MLS#: 1961907
Facts & features
Interior
Bedrooms & bathrooms
- Bedrooms: 4
- Bathrooms: 4
- Full bathrooms: 3
- 1/2 bathrooms: 1
Primary bedroom
- Features: Walk-In Closet(s), Ceiling Fan(s), Full Bath
- Area: 208
- Dimensions: 16 x 13
Bedroom 2
- Area: 143
- Dimensions: 11 x 13
Bedroom 3
- Area: 180
- Dimensions: 12 x 15
Bedroom 4
- Area: 180
- Dimensions: 12 x 15
Primary bathroom
- Features: Tub/Shower Separate, Separate Vanity
- Area: 132
- Dimensions: 12 x 11
Dining room
- Area: 140
- Dimensions: 14 x 10
Kitchen
- Area: 168
- Dimensions: 14 x 12
Living room
- Area: 378
- Dimensions: 21 x 18
Heating
- Central, Electric
Cooling
- Central Air
Appliances
- Included: Cooktop, Built-In Oven, Disposal, Dishwasher, Plumbed For Ice Maker, Water Softener Owned, Electric Water Heater
- Laundry: Main Level, Washer Hookup, Dryer Connection
Features
- Three Living Area, Separate Dining Room, Eat-in Kitchen, Breakfast Bar, Game Room, Loft, Utility Room Inside, High Ceilings, High Speed Internet, Walk-In Closet(s), Master Downstairs, Ceiling Fan(s), Wet Bar
- Flooring: Carpet, Ceramic Tile
- Has basement: No
- Attic: Access Only
- Has fireplace: No
- Fireplace features: Not Applicable
Interior area
- Total interior livable area: 2,977 sqft
Property
Parking
- Total spaces: 2
- Parking features: Two Car Garage
- Garage spaces: 2
Features
- Levels: Two
- Stories: 2
- Patio & porch: Covered
- Pool features: None
- Has spa: Yes
- Spa features: Bath
- Fencing: Privacy
- Has view: Yes
- View description: City
Lot
- Size: 6,229 Square Feet
Details
- Parcel number: 165870040440
Construction
Type & style
- Home type: SingleFamily
- Architectural style: Contemporary
- Property subtype: Single Family Residence
Materials
- Stone, Stucco
- Foundation: Slab
- Roof: Composition
Condition
- Pre-Owned
- New construction: No
- Year built: 2020
Details
- Builder name: Everview
Utilities & green energy
- Utilities for property: Cable Available, City Garbage service
Community & HOA
Community
- Features: None
- Security: Smoke Detector(s), Security System Leased
- Subdivision: Comanche Ridge
HOA
- Has HOA: Yes
- HOA fee: $280 annually
- HOA name: COMANCHE RIDGE
Location
- Region: San Antonio
Financial & listing details
- Price per square foot: $149/sqft
- Tax assessed value: $454,570
- Annual tax amount: $9,873
- Price range: $445K - $445K
- Date on market: 4/28/2026
- Cumulative days on market: 123 days
- Listing terms: Conventional,FHA,VA Loan,Cash
Estimated market value
$436,900
$415,000 - $459,000
$2,467/mo
Price history
| Date | Event | Price |
|---|---|---|
| 4/28/2026 | Listed for sale | $445,000$149/sqft |
Source:  LERA MLS #1961907 Report a problem LERA MLS #1961907 Report a problem | ||
| 2/22/2026 | Listing removed | $2,700$1/sqft |
Source: Zillow Rentals Report a problem | ||
| 1/6/2026 | Listing removed | $445,000$149/sqft |
Source: LERA MLS #1865002 Report a problem | ||
| 12/18/2025 | Listed for rent | $2,700$1/sqft |
Source: Zillow Rentals Report a problem | ||
| 9/28/2025 | Listed for sale | $445,000$149/sqft |
Source: LERA MLS #1865002 Report a problem | ||
| 9/13/2025 | Contingent | $445,000$149/sqft |
Source: LERA MLS #1865002 Report a problem | ||
| 8/12/2025 | Price change | $445,000-1.1%$149/sqft |
Source: LERA MLS #1865002 Report a problem | ||
| 6/11/2025 | Price change | $450,000-1.1%$151/sqft |
Source: LERA MLS #1865002 Report a problem | ||
| 5/8/2025 | Listed for sale | $455,000+8.3%$153/sqft |
Source: LERA MLS #1865002 Report a problem | ||
| 2/24/2025 | Listing removed | $420,000$141/sqft |
Source: LERA MLS #1786018 Report a problem | ||
| 2/22/2025 | Listed for sale | $420,000$141/sqft |
Source: LERA MLS #1786018 Report a problem | ||
| 2/17/2025 | Contingent | $420,000$141/sqft |
Source: LERA MLS #1786018 Report a problem | ||
| 8/4/2024 | Price change | $420,000-10.3%$141/sqft |
Source: LERA MLS #1786018 Report a problem | ||
| 6/20/2024 | Listed for sale | $468,000-0.4%$157/sqft |
Source: LERA MLS #1786018 Report a problem | ||
| 5/23/2024 | Listing removed | -- |
Source: LERA MLS #1743177 Report a problem | ||
| 3/7/2024 | Price change | $470,000-4.1%$158/sqft |
Source: LERA MLS #1743177 Report a problem | ||
| 2/19/2024 | Price change | $490,000-2%$165/sqft |
Source: LERA MLS #1743177 Report a problem | ||
| 1/9/2024 | Listed for sale | $500,000$168/sqft |
Source: LERA MLS #1743177 Report a problem | ||
Public tax history
| Year | Property taxes | Tax assessment |
|---|---|---|
| 2025 | $7,904 -10.8% | $454,570 -5.9% |
| 2024 | $8,862 -31.4% | $483,141 -14.2% |
| 2023 | $12,921 +31.1% | $562,870 +41% |
| 2022 | $9,853 +710% | $399,290 +70.3% |
| 2021 | $1,216 | $234,470 +395.7% |
| 2020 | $1,216 | $47,300 |
Find assessor info on the county website
Monthly payment
Est. payment
Payment breakdown
Explore the cost of this home by adjusting the details. Changes won't be saved.Climate risks
Neighborhood: 78233
Nearby schools
Schools provided by the listing agent
- Elementary: Fox Run
- Middle: Wood
- High: Madison
- District: North East I.S.D.
Source: LERA MLS. This data may not be complete. We recommend contacting the local school district to confirm school assignments for this home.
- $327,1003 bd2 ba1.6k sqft6510 Comanche Post, San Antonio, TX 78233Off Market
- $343,3003 bd2 ba2k sqft6518 Comanche Post, San Antonio, TX 78233Off Market
- $299,8003 bd2 ba1.4k sqft6615 Comanche Post, San Antonio, TX 78233Off Market
- $241,5003 bd2 ba2k sqft6715 Raintree Path, San Antonio, TX 78233Off Market
Similar homes
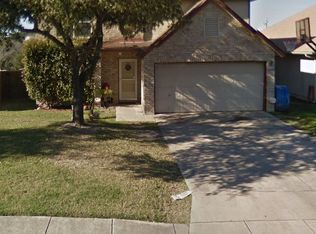
- $455,0004 bd3 ba2.9k sqft15230 Comanche Mist, San Antonio, TX 78233For Sale

 MLS ID #1965539, Erin Christensen TREC #761075, Better Homes and Gardens Winans. LERA MLS
 - $449,9003 bd3 ba2.5k sqft7070 Hayes Horizon, San Antonio, TX 78233For Sale
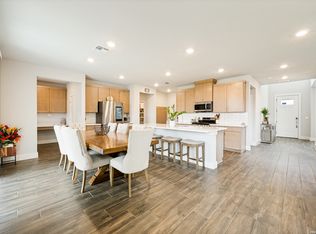 MLS ID #1994673, Cesar Soto TREC #810371, Real Broker, LLC. LERA MLS
 - $399,9005 bd3 ba3k sqft12502 Vista Rim, San Antonio, TX 78233For Sale
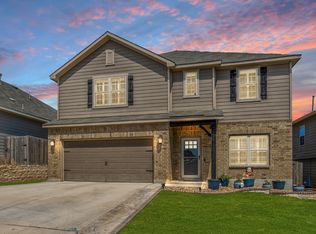 MLS ID #2004782, Lisa Sinn TREC #555396, Keller Williams Heritage. LERA MLS
 - $469,0004 bd3 ba2.4k sqft824 FOXBROOK WAY, Cibolo, TX 78108For Sale
 MLS ID #2011662, Isabel Duran TREC #700424, RE/MAX Preferred, REALTORS. LERA MLS
 - $441,6904 bd3 ba2.2k sqft7025 Hayes Horizon, Live Oak, TX 78233New ConstructionLERA MLS
- $399,9904 bd3 ba2.8k sqft7823 Bluebird Haven, Selma, TX 78154For SaleMLS ID #1967433, Brenda Zambrano TREC #610781, One2Three Realty. LERA MLS
- $415,0004 bd3 ba3k sqft22347 ESCALANTE RUN, San Antonio, TX 78261For SaleMLS ID #1995499, Jackie Huff TREC #715411, Classic Realty. LERA MLS
- $449,9994 bd4 ba2.8k sqft4929 BATTLE LAKE ST, Schertz, TX 78108For SaleMLS ID #2009089, Maria Dennis TREC #689414, Century 21 Scott Myers, REALTORS. LERA MLS
- $500,0004 bd3 ba2.5k sqft15710 Fair Ln, Selma, TX 78154For SaleMLS ID #2006591, Tami Bailey TREC #814431, True Valor Realty. LERA MLS
- $424,9004 bd3 ba2.2k sqft22119 Approach, San Antonio, TX 78261For SaleMLS ID #1973499, Korina Wang TREC #634310, Resi Realty, LLC. LERA MLS
- $439,9994 bd3 ba2.8k sqft2932 Sunridge Dr, Schertz, TX 78108For SaleMLS ID #1970391, Tom Betsill TREC #719903, Texas Edge Realty. LERA MLS
- $455,0004 bd3 ba2.3k sqft341 Misty Sails, Cibolo, TX 78108For SaleMLS ID #1970829, Sebastiano Formica TREC #693859, eXp Realty. LERA MLS
- $389,0004 bd3 ba2.3k sqft22410 Akin Nook, San Antonio, TX 78261For SaleMLS ID #1997598, Cedric Dequin TREC #645118, Phyllis Browning Company. LERA MLS
- $440,0004 bd3 ba2.6k sqft815 Stoneway Dr, San Antonio, TX 78258For SaleMLS ID #1994696, Molly Harvey TREC #378838, Kuper Sotheby's Int'l Realty. LERA MLS
- $309,0004 bd3 ba2.4k sqft6514 Wind Trce, San Antonio, TX 78239For SaleMLS ID #2004083, Flower Castillo TREC #679201, Keller Williams Legacy. LERA MLS
- $420,0004 bd3 ba2.6k sqft2738 SUMMIT VW, San Antonio, TX 78261For SaleMLS ID #1967422, Rachel Wallace TREC #646958, eXp Realty. LERA MLS
- $445,0003 bd3 ba2k sqft206 Ridgecrest Dr. Unit 4, San Antonio, TX 78209For SaleMLS ID #1944496, John Chambers TREC #647744, eXp Realty. LERA MLS
- $499,0004 bd4 ba3k sqft309 Valiant Valley, Cibolo, TX 78108New ConstructionMLS ID #2001546, Evan Rayborn TREC #708527, Real Broker, LLC. LERA MLS
- $495,0003 bd2 ba2k sqft22811 Grande Vista, San Antonio, TX 78261For SaleMLS ID #2007367, Michael Daniell TREC #582885, Century 21 Scott Myers, REALTORS. LERA MLS
