Skip main navigation
Sold for $535,000
  • $535,000

    6514 Crews Lake Crest Loop, Lakeland, FL 33813

    3beds
    2,411sqft
    Single Family Residence
    Built in 2015
    0.4 Acres Lot
    $524,500 Zestimate®
    $222/sqft
    $2,697 Estimated rent

    Home value

    $524,500

    Estimated sales range

    Not available

    $2,697/mo

    Zestimate® history
    Loading
    Loading...

    Owner options

    List your home for rent

    $2,697/mo

    Rent Zestimate®

    Find your next renter with Zillow Rental Manager. Plus, with online applications, you can quickly screen prospective tenants – for free.

    Learn more

    $2,697/mo

    Rent Zestimate®

    Refinance and save

    $3,655/mo

    Est. payment

    Refinancing to a lower rate could help reduce your monthly payments and save thousands over the life of the loan.

    See today's rates

    $3,655/mo

    Est. payment

    Explore your selling options

    Work with a Zillow partner agent

    Leverage their expertise and Zillow's premium Showcase listings to get your home seen by more buyers.

    Get started

    List with your own agent

    Get your home in front of millions of buyers by listing it on Zillow.

    Learn how to do it

    Sell it yourself

    Take full control of how buyers see your home on Zillow by listing For Sale by Owner (FSBO).

    List your home

    What's special

    Large islandDedicated officeQuartz countertopsOpen floor planCustom range hoodElegant crown moldingOversized corner lot
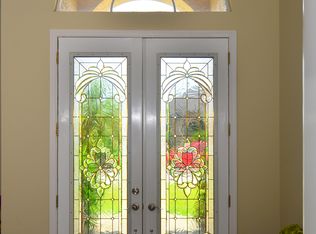
    REDUCED PRICE!! Welcome to your dream home! Nestled within an exclusive gated community, this exquisite custom-built residence by Duane McQuillen sits on an oversized corner lot, offering both privacy and space. As you step through the 9-foot door into the open floor plan, you're greeted by soaring 12-foot ceilings in the living room and kitchen, creating an expansive and inviting atmosphere. The rest of the house features impressive 10-foot ceilings, all adorned with elegant crown molding. The spacious living room is the heart of the home, seamlessly flowing into the screened-in back porch, perfect for entertaining or relaxing. Adjacent to the living area is a dedicated office, ideal for working from home or managing household tasks. The gourmet kitchen is a chef's paradise, equipped with quartz countertops, custom cabinets, under-cabinet lighting, and a large island for food prep. The built-in oven and microwave combo, along with a custom range hood, elevate this kitchen's functionality and style. Enjoy casual meals in the cozy eat-in nook, or host formal dinners in the elegant dining area. Retreat to the spacious primary bedroom, which boasts his and her walk-in closets and private access to the back porch. The luxurious en-suite bathroom features double sinks and a large walk-in shower, providing a spa-like experience at home. The additional bedrooms are generously sized, perfect for family or guests. The home also includes a 2-car oversized garage with ample storage and attic access, featuring extra insulation to enhance comfort and energy efficiency. Experience the perfect blend of luxury and functionality in this stunning custom home. Don't miss the opportunity to make it yours!

    Zillow last checked:

    Listing updated:

    Listed by:

    Greg Nacke 352-455-1168,

    EXP REALTY LLC 888-883-8509

    Bought with:

    William Thompson, 3281310

    PREFERRED SHORE LLC

    Source: Stellar MLS,MLS#: G5083390MLS LogoOriginating MLS: Sarasota - Manatee

    Facts & features

    Interior

    Bedrooms & bathrooms
    • Bedrooms: 3
    • Bathrooms: 2
    • Full bathrooms: 2
    Rooms
    • Room types: Attic, Den/Library/Office, Family Room, Dining Room, Utility Room
    Primary bedroom
    • Features: Ceiling Fan(s), Dual Closets
    • Level: First
    • Area: 260 Square Feet
    • Dimensions: 13x20
    Bedroom 2
    • Features: Built-in Closet
    • Level: First
    • Area: 168 Square Feet
    • Dimensions: 12x14
    Bedroom 3
    • Features: Built-in Closet
    • Level: First
    • Area: 182 Square Feet
    • Dimensions: 13x14
    Primary bathroom
    • Features: Linen Closet
    • Level: First
    • Area: 132 Square Feet
    • Dimensions: 11x12
    Dinette
    • Level: First
    • Area: 169 Square Feet
    • Dimensions: 13x13
    Dining room
    • Level: First
    • Area: 144 Square Feet
    • Dimensions: 12x12
    Kitchen
    • Features: Pantry, Stone Counters
    • Level: First
    • Area: 156 Square Feet
    • Dimensions: 12x13
    Living room
    • Features: Ceiling Fan(s)
    • Level: First
    • Area: 432 Square Feet
    • Dimensions: 18x24
    Office
    • Level: First
    • Area: 144 Square Feet
    • Dimensions: 12x12
    Heating
    • Electric
    Cooling
    • Central Air
    Appliances
    • Included: Oven, Cooktop, Dishwasher, Disposal, Dryer, Electric Water Heater, Microwave, Range Hood, Refrigerator, Washer
    • Laundry: Laundry Room
    Features
    • Built-in Features, Ceiling Fan(s), Crown Molding, Eating Space In Kitchen, High Ceilings, Kitchen/Family Room Combo, Open Floorplan, Primary Bedroom Main Floor, Solid Surface Counters, Solid Wood Cabinets, Split Bedroom, Walk-In Closet(s)
    • Flooring: Luxury Vinyl
    • Windows: Shutters
    • Has fireplace: No
    Interior area
    • Total structure area: 3,433
    • Total interior livable area: 2,411 sqft

    Property

    Parking
    • Total spaces: 2
    • Parking features: Garage - Attached
    • Attached garage spaces: 2
    • Details: Garage Dimensions: 22x24
    Features
    • Levels: One
    • Stories: 1
    • Patio & porch: Front Porch, Rear Porch, Screened
    • Exterior features: Irrigation System, Other
    Lot
    • Size: 0.4 Acres
    • Features: Corner Lot
    • Residential vegetation: Mature Landscaping
    Details
    • Parcel number: 242921287017000130
    • Special conditions: None

    Construction

    Type & style
    • Home type: SingleFamily
    • Property subtype: Single Family Residence
    Materials
    • HardiPlank Type
    • Foundation: Slab
    • Roof: Shingle
    Condition
    • New construction: No
    • Year built: 2015

    Utilities & green energy

    • Sewer: Public Sewer
    • Water: Public
    • Utilities for property: BB/HS Internet Available, Cable Available, Electricity Connected, Public, Street Lights

    Community & HOA

    Community
    • Security: Fire Alarm, Gated Community, Security System
    • Pet fee: $0 monthly
    • Subdivision: CREWS LAKE HILLS PH III ADD
    HOA
    • Has HOA: Yes
    • HOA fee: $92 monthly
    • HOA name: Derek Batchelor
    Location
    • Region: Lakeland

    Financial & listing details

    • Price per square foot: $222/sqft
    • Tax assessed value: $443,972
    • Annual tax amount: $3,313
    • Date on market: 6/18/2024
    • Cumulative days on market: 491 days
    • Listing terms: Cash,Conventional,FHA,VA Loan
    • Ownership: Fee Simple
    • Total actual rent: 0
    • Electric utility on property: Yes
    • Road surface type: Asphalt

    Price history

    DateEventPrice
    12/22/2025Sold$535,000-7%$222/sqft
    Source: Stellar MLS #G5083390 Report a problem
    11/8/2025Pending sale$575,000$238/sqft
    Source: Stellar MLS #G5083390 Report a problem
    10/24/2025Listed for sale$575,000$238/sqft
    Source: Stellar MLS #G5083390 Report a problem
    10/16/2025Pending sale$575,000$238/sqft
    Source: Stellar MLS #G5083390 Report a problem
    8/8/2025Price change$575,000-0.8%$238/sqft
    Source: Stellar MLS #G5083390 Report a problem
    6/3/2025Price change$579,900-1.7%$241/sqft
    Source: Stellar MLS #G5083390 Report a problem
    2/25/2025Price change$589,900-1.7%$245/sqft
    Source: Stellar MLS #G5083390 Report a problem
    11/1/2024Price change$599,900-1.7%$249/sqft
    Source: Stellar MLS #G5083390 Report a problem
    8/22/2024Price change$610,000-0.8%$253/sqft
    Source: Stellar MLS #G5083390 Report a problem
    6/19/2024Listed for sale$615,000+1437.5%$255/sqft
    Source: Stellar MLS #G5083390 Report a problem
    12/3/2013Sold$40,000+33.3%$17/sqft
    Source: Public Record Report a problem
    5/24/2013Sold$30,000$12/sqft
    Source: Public Record Report a problem

    Public tax history

    YearProperty taxesTax assessment
    2025$5,740 +3.3%$443,972 +3.4%
    2024$5,559 +95.8%$429,518 +67.7%
    2023$2,839 +2.2%$256,096 +3%
    2022$2,777 -0.7%$248,637 +3%
    2021$2,797 +0.8%$241,395 +1.4%
    2020$2,776 -0.2%$238,062 +2.3%
    2019$2,782 -12.6%$232,710 +1.9%
    2018$3,185 +1.6%$228,371 +2.1%
    2017$3,136 +17.5%$223,674 +2.1%
    2016$2,669 +487.2%$219,073 +630.2%
    2015$455 +4%$30,000
    2014$437 -12.1%$30,000 -6.3%
    2013$497 $32,000
    Find assessor info on the county website

    Neighborhood: 33813

    Nearby schools

    GreatSchools rating
    Get a cash offer in 3 minutes
    Find out how much your home could sell for in as little as 3 minutes with a no-obligation cash offer.
    Estimated market value
    $524,500
    Get a cash offer in 3 minutes
    Find out how much your home could sell for in as little as 3 minutes with a no-obligation cash offer.
    Estimated market value
    $524,500