Amazing opportunity to take a very nice home in a private cul-du-sac and put your own stamp on it! Great value for upside-neighboring house sold for $1.2 million! Ready for your vision-Stunning vaulted ceilings and clerestory windows! Hardwoods! Southmoor five bedrooms-4 bathrooms on an oversized lot..perfect for lots of living! Come on garden lovers, deck dwellers, entertainers, soccer practice set up backyard..stickball in the cul-du-sac! Convenient to shopping and restaurants, I-25 and DTC. This warm and inviting home gives everyone ample space for living, cooking and enjoying each other! Perfect for play area's, game rooms, hobbies Easy move in to a million-plus neighborhood. Large open living room, lower family room with a fireplace and lower level 'rec' room! Inviting upper level features four bedrooms, two baths, including a lovely primary with en-suite bath & walk-in closet. The main floor's wonderful design offers sun-filled living and dining rooms and a spacious kitchen area...a few steps down opens to the TV room complete with gas fireplace! But wait, there's more! The sunny laundry and half bath reside on the family room level as well as backyard access. To round out the living areas, a large lower level hang-out/rec/chill area complete with built-in bar and bonus 5th bedroom allow for separation from the rest of the home for gaming, etc. This real beauty offers so much...move-in-ready! New indoor and outdoor paint, new upper level carpet, Aerocool pro series evaporative cooler, Boral concrete tile roof. Large .33 acre lot with mature trees and landscaping, full sprinkler system and an oversized deck you'll enjoy year-round. Walking distance to parks, award-winning elementary school, and close to shopping/dining, I-25, downtown, DTC...yet away from it all. Smart size, smart price, move in ready. small $25. a year HOA fee.
Sold for $770,000
$770,000
6514 E Milan Pl, Denver, CO 80237
5beds
2,957sqft
Single Family Residence
Built in 1967
0.33 Acres Lot
$827,900 Zestimate®
$260/sqft
$4,001 Estimated rent
Home value
$827,900
$787,000 - $869,000
$4,001/mo
Zestimate® history
Owner options
List your home for rent
$4,001/mo
Rent Zestimate®
Find your next renter with Zillow Rental Manager. Plus, with online applications, you can quickly screen prospective tenants – for free.
$4,001/mo
Rent Zestimate®
Refinance and save
$4,429/mo
Est. payment
Refinancing to a lower rate could help reduce your monthly payments and save thousands over the life of the loan.
$4,429/mo
Est. payment
Explore your selling options
Work with a Zillow partner agent
Leverage their expertise and Zillow's premium Showcase listings to get your home seen by more buyers.
Get startedList with your own agent
Get your home in front of millions of buyers by listing it on Zillow.
Learn how to do itSell it yourself
Take full control of how buyers see your home on Zillow by listing For Sale by Owner (FSBO).
List your homeWhat's special
New upper level carpetBackyard accessVaulted ceilingsFull sprinkler systemOversized lotClerestory windowsSpacious kitchen area
Zillow last checked:
Listing updated:
Listed by:
Nancy Altman 720-323-8683,
Denver Towne And Country Properties, LLC
Bought with:
Michael Loureiro, 100107520
Glacier Homes LLC
Source: IRES as distributed by MLS GRID,MLS#: 1051115
Facts & features
Interior
Bedrooms & bathrooms
- Bedrooms: 5
- Bathrooms: 3
- Full bathrooms: 2
- 1/2 bathrooms: 1
Primary bedroom
- Description: Carpet
- Features: Full Primary Bath
- Level: Upper
- Area: 256 Square Feet
- Dimensions: 16 x 16
Bedroom 2
- Description: Hardwood
- Level: Upper
- Area: 132 Square Feet
- Dimensions: 11 x 12
Bedroom 3
- Description: Hardwood
- Level: Upper
- Area: 120 Square Feet
- Dimensions: 10 x 12
Bedroom 4
- Description: Hardwood
- Level: Upper
- Area: 120 Square Feet
- Dimensions: 10 x 12
Bedroom 5
- Description: Carpet
- Level: Basement
- Area: 144 Square Feet
- Dimensions: 12 x 12
Dining room
- Description: Hardwood
- Level: Main
- Area: 156 Square Feet
- Dimensions: 12 x 13
Family room
- Description: Hardwood
- Level: Main
- Area: 342 Square Feet
- Dimensions: 18 x 19
Great room
- Description: Carpet
- Level: Basement
- Area: 368 Square Feet
- Dimensions: 16 x 23
Kitchen
- Description: Hardwood
- Level: Main
- Area: 156 Square Feet
- Dimensions: 12 x 13
Laundry
- Description: Tile
- Level: Lower
- Area: 35 Square Feet
- Dimensions: 5 x 7
Living room
- Description: Hardwood
- Level: Lower
- Area: 169 Square Feet
- Dimensions: 13 x 13
Heating
- Forced Air
Cooling
- Evaporative Cooling
Appliances
- Included: Gas Range, Dishwasher, Refrigerator, Microwave, Disposal
- Laundry: Washer/Dryer Hookup
Features
- Separate Dining Room, Cathedral Ceiling(s), Open Floorplan, Pantry, Walk-In Closet(s), Beamed Ceilings
- Flooring: Wood
- Windows: Skylight(s)
- Basement: Partial,Partially Finished
- Has fireplace: Yes
- Fireplace features: Family Room
Interior area
- Total structure area: 2,271
- Total interior livable area: 2,957 sqft
- Finished area above ground: 2,271
Property
Parking
- Total spaces: 2
- Parking features: Attached
- Attached garage spaces: 2
- Details: Attached
Features
- Levels: Tri-Level
- Patio & porch: Deck
- Fencing: Fenced,Wood
- Has view: Yes
- View description: City
Lot
- Size: 0.33 Acres
- Features: Cul-De-Sac, Level, Paved, Curbs, Sidewalks
Details
- Parcel number: 705108016
- Zoning: S-SU-F
- Special conditions: Private Owner
Construction
Type & style
- Home type: SingleFamily
- Property subtype: Single Family Residence
Materials
- Other
- Roof: Tile
Condition
- New construction: No
- Year built: 1967
Utilities & green energy
- Sewer: Public Sewer
- Water: City
- Utilities for property: Electricity Available, Cable Available
Community & HOA
Community
- Subdivision: Southmoor Park
HOA
- Has HOA: Yes
- HOA fee: $25 annually
- HOA name: Southmoor Park East HOA
- HOA phone: 720-323-6432
Location
- Region: Denver
Financial & listing details
- Price per square foot: $260/sqft
- Tax assessed value: $843,700
- Annual tax amount: $4,185
- Date on market: 2/6/2026
- Listing terms: Cash,Conventional,FHA,VA Loan
- Electric utility on property: Yes
- Road surface type: Asphalt
Price history
| Date | Event | Price |
|---|---|---|
| 4/14/2026 | Sold | $770,000-8.2%$260/sqft |
Source:  IRES as distributed by MLS GRID #1051115 Report a problem IRES as distributed by MLS GRID #1051115 Report a problem | ||
| 3/25/2026 | Pending sale | $839,000$284/sqft |
Source:  REcolorado as distributed by MLS GRID #IR1051115 Report a problem REcolorado as distributed by MLS GRID #IR1051115 Report a problem | ||
| 3/3/2026 | Price change | $839,000-2.3%$284/sqft |
Source: IRES as distributed by MLS GRID #1051115 Report a problem | ||
| 2/6/2026 | Listed for sale | $859,000+7.4%$290/sqft |
Source: IRES as distributed by MLS GRID #1051115 Report a problem | ||
| 10/13/2025 | Listing removed | $3,900$1/sqft |
Source: Zillow Rentals Report a problem | ||
| 9/22/2025 | Price change | $3,900+2.6%$1/sqft |
Source: Zillow Rentals Report a problem | ||
| 7/23/2025 | Price change | $3,800-3.8%$1/sqft |
Source: Zillow Rentals Report a problem | ||
| 6/18/2025 | Listed for rent | $3,950+3.9%$1/sqft |
Source: Zillow Rentals Report a problem | ||
| 12/16/2022 | Listing removed | -- |
Source: Zillow Rentals Report a problem | ||
| 12/6/2022 | Listed for rent | $3,800+5.6%$1/sqft |
Source: Zillow Rentals Report a problem | ||
| 1/28/2022 | Listing removed | -- |
Source: Zillow Rental Manager Report a problem | ||
| 1/18/2022 | Listed for rent | $3,600$1/sqft |
Source: Zillow Rental Manager Report a problem | ||
| 12/17/2021 | Sold | $799,900-3%$271/sqft |
Source: Public Record Report a problem | ||
| 10/8/2021 | Listed for sale | $825,000+326.4%$279/sqft |
Source:  RE/MAX International #4407880 Report a problem RE/MAX International #4407880 Report a problem | ||
| 3/24/1994 | Sold | $193,500$65/sqft |
Source: Public Record Report a problem | ||
Public tax history
| Year | Property taxes | Tax assessment |
|---|---|---|
| 2024 | $4,094 +17.6% | $52,840 -5.7% |
| 2023 | $3,482 +3.6% | $56,060 +28% |
| 2022 | $3,362 +12.4% | $43,790 -2.8% |
| 2021 | $2,991 +2.9% | $45,050 +11.8% |
| 2020 | $2,907 +2.8% | $40,311 -0.7% |
| 2019 | $2,827 | $40,593 +11.1% |
| 2018 | $2,827 +0.3% | $36,540 |
| 2017 | $2,818 +2.5% | $36,540 +3.8% |
| 2016 | $2,751 +7% | $35,210 |
| 2015 | $2,570 0% | $35,210 +13.8% |
| 2014 | $2,571 -4.1% | $30,940 |
| 2013 | $2,679 +17.9% | $30,940 -2.9% |
| 2012 | $2,273 +3% | $31,870 |
| 2011 | $2,205 +2.2% | $31,870 -3.8% |
| 2010 | $2,157 +5.1% | $33,120 |
| 2009 | $2,053 -0.2% | $33,120 +7.7% |
| 2008 | $2,056 +1% | $30,740 |
| 2007 | $2,037 +1.1% | $30,740 +1.1% |
| 2006 | $2,014 +16.2% | $30,420 |
| 2005 | $1,732 +7.5% | $30,420 +10% |
| 2003 | $1,611 +1.9% | $27,650 +2.7% |
| 2002 | $1,581 | $26,920 +21% |
| 2001 | -- | $22,250 |
Find assessor info on the county website
Neighborhood: Hampden South
Nearby homes
- $1,200,0004 bd4 ba4k sqft6504 E Milan Pl, Denver, CO 80237Sold

- $930,5005 bd2 ba3.2k sqft6518 E Milan Pl, Denver, CO 80237Off Market
- $820,6004 bd3 ba3k sqft6528 E Milan Pl, Denver, CO 80237Off Market
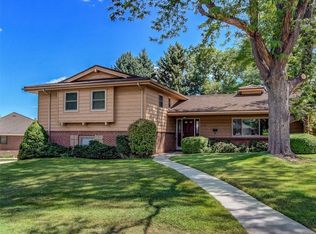
- $1,001,9004 bd3 ba2.8k sqft6509 E Milan Pl, Denver, CO 80237Off Market

- $839,7003 bd4 ba2k sqft6520 E Mansfield Ave, Denver, CO 80237Off Market
- $781,6004 bd2 ba2.4k sqft6519 E Milan Pl, Denver, CO 80237Off Market
- $470,200-- bd6 ba-- sqft6510 E Mansfield Ave, Denver, CO 80237Off Market
- $754,600-- bd-- ba-- sqft6510 E Mansfield Ave, Denver, CO 80237Off Market
Nearby schools
GreatSchools rating
- 7/10Southmoor Elementary SchoolGrades: PK-5Distance: 0.1 mi
- 3/10Hamilton Middle SchoolGrades: 6-8Distance: 1.4 mi
- 6/10Thomas Jefferson High SchoolGrades: 9-12Distance: 0.5 mi
Schools provided by the listing agent
- Elementary: Southmoor
- Middle: Hamilton
- High: Jefferson, Thomas
Source: IRES as distributed by MLS GRID. This data may not be complete. We recommend contacting the local school district to confirm school assignments for this home.
Get a cash offer in 3 minutes
Find out how much your home could sell for in as little as 3 minutes with a no-obligation cash offer.
Estimated market value
$827,900
Get a cash offer in 3 minutes
Find out how much your home could sell for in as little as 3 minutes with a no-obligation cash offer.
Estimated market value
$827,900
- Colorado
- Denver County
- Denver
- 80237
- Hampden South
- 6514 E Milan Pl
Nearby cities
Nearby neighborhoods
Nearby zip codes
Other Denver Topics
