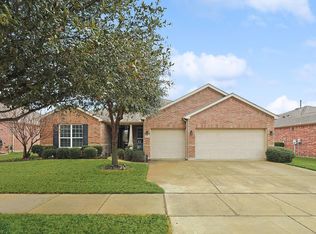
A true masterpiece! This exquisite home is a haven, boasting stunning wooded creek views and a tranquil seasonal water vista. The impressive Magnolia floorplan features two luxurious master suites, a dedicated home office, and a versatile exercise or lifestyle room. With an expansive outdoor living area and generous three-car garages, it is designed for both comfort and convenience. Experience the ultimate in entertainment with a high-end, built-in six-zone sound system, perfectly complemented by a 7.2 surround sound system in the living room!
Step into an inviting family room that seamlessly flows into a gourmet kitchen. Spacious breakfast nook, where large windows frame picturesque views of the serene wooded creek. Ample cabinetry with roll-out drawers, a touchless faucet, elegant quartz countertops, a breakfast bar, & a stylish subway tile backsplash. High-end appliances, including an elevated dishwasher and a five-burner gas cooktop.
Retreat to the main master suite with a luxurious bath, granite countertops, double vanities, a spacious shower & large walk-in closet. The guest suite has a Murphy bed, while the study, has a cozy gas log fireplace, offers the perfect space for work or relaxation. A beautifully appointed powder bath and a spacious laundry room enhance the home's functionality and charm.
The upgraded Carrier 17 SEER two-stage HVAC system with UV, installed in April 2021. Rich LVT flooring flows throughout the home, adding warmth and style. The garage offers ample storage, epoxy flooring, and a four-foot extension for additional convenience. Best of all, bar stools, a dining table, and chairs are included. Upgraded list will be provided upon request.
Frisco Lakes Community is a vibrant lifestyle destination, offering a wealth of amenities. Enjoy scenic walking paths, tranquil ponds, engaging pickleball courts, and a pristine golf course—all just steps from your door. Don’t miss the opportunity to make this exceptional property your own!
Sold
Price Unknown
6514 Eagle Rock Dr, Frisco, TX 75036
2beds
2,517sqft
Single Family Residence
Built in 2015
7,710 Square Feet Lot
$700,600 Zestimate®
$--/sqft
$3,389 Estimated rent
Home value
$700,600
$659,000 - $743,000
$3,389/mo
Zestimate® history
Owner options
List your home for rent
$3,389/mo
Rent Zestimate®
Find your next renter with Zillow Rental Manager. Plus, with online applications, you can quickly screen prospective tenants – for free.
$3,389/mo
Rent Zestimate®
Refinance and save
$540/mo
Est. payment
Refinancing to a lower rate could help reduce your monthly payments and save thousands over the life of the loan.
$540/mo
Est. payment
Explore your selling options
Work with a Zillow partner agent
Leverage their expertise and Zillow's premium Showcase listings to get your home seen by more buyers.
Get startedList with your own agent
Get your home in front of millions of buyers by listing it on Zillow.
Learn how to do itSell it yourself
Take full control of how buyers see your home on Zillow by listing For Sale by Owner (FSBO).
List your homeWhat's special
Zillow last checked:
Listing updated:
Listed by:
Victor Vo 0438049 972-954-1008,
Douglas Elliman Real Estate 469-273-1431
Bought with:
Gracie Ryan
CMS Strategic Partners, LLC
Source: NTREIS,MLS#: 20989559
Facts & features
Interior
Bedrooms & bathrooms
- Bedrooms: 2
- Bathrooms: 3
- Full bathrooms: 2
- 1/2 bathrooms: 1
Primary bedroom
- Features: Ceiling Fan(s), Double Vanity, Walk-In Closet(s)
- Level: First
- Dimensions: 20 x 15
Bedroom
- Features: Ceiling Fan(s), Walk-In Closet(s)
- Level: First
- Dimensions: 17 x 14
Exercise room
- Features: Ceiling Fan(s)
- Level: First
- Dimensions: 16 x 10
Kitchen
- Level: First
- Dimensions: 14 x 14
Living room
- Features: Ceiling Fan(s), Fireplace
- Level: First
- Dimensions: 24 x 17
Office
- Features: Ceiling Fan(s)
- Level: First
- Dimensions: 14 x 12
Heating
- Central, Natural Gas
Cooling
- Central Air, Ceiling Fan(s), Electric
Appliances
- Included: Electric Oven, Gas Cooktop, Disposal, Microwave
Features
- Built-in Features, Decorative/Designer Lighting Fixtures, Eat-in Kitchen, Granite Counters, High Speed Internet, Kitchen Island, Pantry, Cable TV, Natural Woodwork, Walk-In Closet(s), Wired for Sound
- Flooring: Carpet, Ceramic Tile, Luxury Vinyl Plank
- Has basement: No
- Number of fireplaces: 1
- Fireplace features: Gas
Interior area
- Total interior livable area: 2,517 sqft
Property
Parking
- Total spaces: 3
- Parking features: Epoxy Flooring, Garage Faces Front, Golf Cart Garage
- Attached garage spaces: 3
Features
- Levels: One
- Stories: 1
- Patio & porch: Covered
- Pool features: None
- Fencing: Wood
Lot
- Size: 7,710 Square Feet
- Features: Irregular Lot
Details
- Parcel number: R648876
Construction
Type & style
- Home type: SingleFamily
- Architectural style: Traditional,Detached
- Property subtype: Single Family Residence
Materials
- Brick
- Foundation: Slab
- Roof: Composition
Condition
- Year built: 2015
Utilities & green energy
- Sewer: Public Sewer
- Water: Public
- Utilities for property: Sewer Available, Water Available, Cable Available
Community & HOA
Community
- Security: Carbon Monoxide Detector(s)
- Senior community: Yes
- Subdivision: Frisco Lakes By Del Webb Villa
HOA
- Has HOA: Yes
- Services included: All Facilities, Maintenance Grounds, Maintenance Structure
- HOA fee: $540 quarterly
- HOA name: Castle Group
- HOA phone: 972-370-0404
Location
- Region: Frisco
Financial & listing details
- Tax assessed value: $674,000
- Annual tax amount: $11,502
- Date on market: 7/3/2025
- Cumulative days on market: 90 days
- Listing terms: Cash,Conventional,FHA,VA Loan
Price history
| Date | Event | Price |
|---|---|---|
| 9/4/2025 | Sold | -- |
Source: NTREIS #20989559 Report a problem | ||
| 8/4/2025 | Pending sale | $749,999$298/sqft |
Source: NTREIS #20989559 Report a problem | ||
| 7/24/2025 | Listed for sale | $749,999$298/sqft |
Source:  Douglas Elliman #20989559 Report a problem Douglas Elliman #20989559 Report a problem | ||
| 7/23/2025 | Contingent | $749,999$298/sqft |
Source: NTREIS #20989559 Report a problem | ||
| 7/3/2025 | Price change | $749,9990%$298/sqft |
Source: NTREIS #20989559 Report a problem | ||
| 4/24/2025 | Listed for sale | $750,000$298/sqft |
Source: NTREIS #20910589 Report a problem | ||
Public tax history
| Year | Property taxes | Tax assessment |
|---|---|---|
| 2025 | $7,783 +2.4% | $674,000 +7.7% |
| 2024 | $7,602 +11.5% | $625,570 +10% |
| 2023 | $6,818 -13.2% | $568,700 +10% |
| 2022 | $7,851 +5.4% | $517,000 +1.3% |
| 2021 | $7,449 -3.1% | $510,501 +8.7% |
| 2020 | $7,687 -3.4% | $469,686 -0.7% |
| 2019 | $7,957 +0.4% | $473,000 +5.8% |
| 2018 | $7,929 -14.7% | $447,000 +1.6% |
| 2017 | $9,296 | $440,000 +1.7% |
| 2016 | $9,296 | $432,500 +598.6% |
| 2015 | -- | $61,912 |
Find assessor info on the county website
Neighborhood: Frisco Lakes
Nearby homes
- $703,6002 bd3 ba2.7k sqft6540 Eagle Rock Dr, Frisco, TX 75034Off Market

- $--2 bd3 ba2.3k sqft6488 Eagle Rock Dr, Frisco, TX 75036Sold
- $611,4002 bd2 ba2.3k sqft6462 Eagle Rock Dr, Frisco, TX 75034Off Market
- $616,7002 bd2 ba2.3k sqft6566 Eagle Rock Dr, Frisco, TX 75034Off Market

- $--2 bd2 ba1.4k sqft2808 Shore Shadows Ln, Frisco, TX 75034Sold
- $391,4003 bd2 ba1.5k sqft2815 Shore Shadows Ln, Frisco, TX 75034Off Market
- $383,2003 bd2 ba1.5k sqft2826 Shore Shadows Ln, Frisco, TX 75034Off Market
- $430,4002 bd2 ba2.3k sqft6436 Eagle Rock Dr, Frisco, TX 75036Off Market
Nearby schools
GreatSchools rating
- 5/10Hackberry Elementary SchoolGrades: PK-5Distance: 1.4 mi
- 6/10Lowell H Strike MiddleGrades: 6-8Distance: 1 mi
- 5/10Little Elm High SchoolGrades: 9-12Distance: 3.4 mi
Schools provided by the listing agent
- Elementary: Hackberry
- Middle: Lakeside
- High: Little Elm
- District: Little Elm ISD
Source: NTREIS. This data may not be complete. We recommend contacting the local school district to confirm school assignments for this home.
Get a cash offer in 3 minutes
Find out how much your home could sell for in as little as 3 minutes with a no-obligation cash offer.
Estimated market value
$700,600
Get a cash offer in 3 minutes
Find out how much your home could sell for in as little as 3 minutes with a no-obligation cash offer.
Estimated market value
$700,600
- Texas
- Denton County
- Frisco
- 75036
- Frisco Lakes
- 6514 Eagle Rock Dr
Nearby cities
Nearby neighborhoods
Nearby zip codes
Other Frisco Topics
