Skip main navigation
Off market
Street View
  • $833,100

    6514 Estes St, Arvada, CO 80004

    5beds
    3,122sqft
    Single Family Residence
    Built in ----
    -- sqft lot
    $833,100 Zestimate®
    $267/sqft
    $4,274 Estimated rent

    Home value

    $833,100

    $791,000 - $883,000

    $4,274/mo

    Zestimate® history
    Loading
    Loading...

    Owner options

    List your home for rent

    $4,274/mo

    Rent Zestimate®

    Find your next renter with Zillow Rental Manager. Plus, with online applications, you can quickly screen prospective tenants – for free.

    Learn more

    $4,274/mo

    Rent Zestimate®

    Refinance and save

    $4,823/mo

    Est. payment

    Refinancing to a lower rate could help reduce your monthly payments and save thousands over the life of the loan.

    See today's rates

    $4,823/mo

    Est. payment

    Explore your selling options

    Work with a Zillow partner agent

    Leverage their expertise and Zillow's premium Showcase listings to get your home seen by more buyers.

    Get started

    List with your own agent

    Get your home in front of millions of buyers by listing it on Zillow.

    Learn how to do it

    Sell it yourself

    Take full control of how buyers see your home on Zillow by listing For Sale by Owner (FSBO).

    List your home

    What's special

    Ranch style homeWalk out basementSecond family roomCustom walk-in pantryFrench doorsDouble ovensIce maker

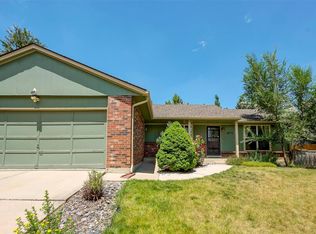
    Fully renovated 5 bedroom, 4 bathroom single family home near Old Town Arvada. This ranch style home features 2 primary suites. On the main floor you'll find a dining room, family room, custom kitchen with double ovens, quartz counters, 5 burner stovetop, and an island that seats four. Right off the kitchen you'll find a custom walk-in pantry with additional quartz countertops and drawers, perfect for small appliances. The first primary suite is located on the main floor, featuring a walk in shower with 2 shower heads. Another 2 bedrooms and 1 full bathroom are located on the main floor. Head down to the walk out basement where you're greeted with a second family room, equipped with a bar that includes a second dishwasher, beverage fridge, and ice maker. Down the hall you'll find a large bedroom with a walk-in closet, and a full bathroom adjacent. Finally step into the main primary suite, featuring a 150 sq. foot walk-in closet, 5 piece primary bathroom, and large relaxing suite with french doors that lead to the lower patio. Bonus features include a 2-car garage plus 4 additional off street parking spots. The location is perfect for those who enjoy the staple active Colorado lifestyle. You're a 4 minute drive or 20 minute walk to Old Town Arvada. Head to restaurants and bars on Tennyson, a 12 minute drive. Or head West to Golden, located 15 minutes away. Enjoy concerts at Red Rocks, located 19 minutes away. This house is positioned perfectly with access to the I-70 corridor - head out of DIA, 30 minutes door to door! Lease Start: December 14, 2024 Lease Term: 12 or 18 month lease. Options for short / midterm lease available, send us an inquiry if interested. This property is unfurnished. Max 2 dogs, no exceptions. No breed or size restrictions! Pet deposit of $300 per dog is required and additional pet rent of $40 monthly. No cats. Absolutely no smoking - cigarettes, vaping, or marijuana Tenant pays all utilities: water, gas, electric, cable, internet, etc. Landlord pays: trash and sewer. Landscaping is expected to be maintained. Yard watering is automated with sprinklers. Owner turns on June 1 and winterizes October 1. Minimum credit score of 650 and the applicant will need to prove a consistent monthly income that is equivalent to at least two (2) times the monthly rent amount.

    This property is off market, which means it's not currently listed for sale or rent on Zillow. This may be different from what's available on other websites or public sources.

    Zillow last checked:

    Listing updated:

    Source: Zillow Rentals

    Facts & features

    Interior

    Bedrooms & bathrooms
    • Bedrooms: 5
    • Bathrooms: 4
    • Full bathrooms: 4
    Heating
    • Forced Air
    Cooling
    • Central Air
    Appliances
    • Included: Dishwasher, Dryer, Washer
    • Laundry: In Unit
    Features
    • Walk In Closet
    • Flooring: Hardwood
    Interior area
    • Total interior livable area: 3,122 sqft

    Property

    Parking
    • Parking features: Attached
    • Has attached garage: Yes
    • Details: Contact manager
    Features
    • Exterior features: Cable not included in rent, Electricity not included in rent, Garbage included in rent, Gas not included in rent, Heating system: Forced Air, Internet not included in rent, No Utilities included in rent, Sewage included in rent, Walk In Closet, Water not included in rent
    Details
    • Parcel number: 3903420037

    Construction

    Type & style
    • Home type: SingleFamily
    • Property subtype: Single Family Residence

    Utilities & green energy

    • Utilities for property: Garbage, Sewage

    Community & neighborhood

    Location
    • Region: Arvada

    HOA & financial

    Other fees
    • Deposit fee: $4,500
    • Pet deposit fee: $300
    • Pet fee: $50 monthly

    Other

    Other facts
    • Available date: 12/14/2024

    Price history

    DateEventPrice
    11/7/2024Listing removed$4,050$1/sqft
    Source: Zillow Rentals Report a problem
    11/2/2024Listed for rent$4,050$1/sqft
    Source: Zillow Rentals Report a problem
    4/25/2022Sold$775,000+154.1%$248/sqft
    Source: Public Record Report a problem
    4/25/2014Sold$305,000+1.7%$98/sqft
    Source: Public Record Report a problem
    4/24/2014Listed for sale$299,900$96/sqft
    Source: RE/MAX ALLIANCE #9693593 Report a problem
    3/18/2014Pending sale$299,900$96/sqft
    Source: RE/MAX ALLIANCE #9693593 Report a problem
    3/17/2014Listed for sale$299,900$96/sqft
    Source: RE/MAX ALLIANCE #9693593 Report a problem

    Public tax history

    YearProperty taxesTax assessment
    2025$4,347 -0.1%$43,791 -2.4%
    2024$4,353 +23.9%$44,877
    2023$3,513 -1.6%$44,877 +25.1%
    2022$3,571 +11%$35,867 -2.8%
    2021$3,218 $36,898 +10.6%
    2020$3,218 +1.4%$33,349
    2019$3,175 +5.7%$33,349 +8.7%
    2018$3,004 $30,675
    2017$3,004 +19.1%$30,675 +17.1%
    2016$2,522 $26,195
    2015$2,522 +17.1%$26,195 +23.1%
    2014$2,154 +6%$21,275
    2013$2,033 +2.1%$21,275 +5%
    2012$1,990 -0.3%$20,264
    2011$1,996 +5.7%$20,264 -1%
    2010$1,888 -8.5%$20,460
    2009$2,064 +0%$20,460 -8.4%
    2008$2,064 +6.3%$22,330
    2007$1,942 +1%$22,330 +7.3%
    2006$1,923 -3.5%$20,810 -3.6%
    2005$1,993 +9.3%$21,590
    2004$1,825 +4.8%$21,590
    2003$1,741 +2.7%$21,590 +6.5%
    2002$1,695 +0.7%$20,280 +13.7%
    2001$1,684 -1%$17,840
    2000$1,701 $17,840

    Find assessor info on the county website

    Neighborhood: Scenic Heights

    Nearby schools

    GreatSchools rating
    Get a cash offer in 3 minutes
    Find out how much your home could sell for in as little as 3 minutes with a no-obligation cash offer.
    Estimated market value
    $833,100
    Get a cash offer in 3 minutes
    Find out how much your home could sell for in as little as 3 minutes with a no-obligation cash offer.
    Estimated market value
    $833,100