Warm. Sophisticated. Versatile. Pristine and only teen years old. Thoughtfully designed classic custom home quality-crafted in 2016 by highly respected Joy Builders. Elevated to another level in 2024 by current owner with a masterful renovation of the main level Primary Suite. Exceptional walk-in closet and a stunning bathroom that way outclasses those at the Four Seasons and Ritz Carlton. Main level laundry center (one of two; second on the upper B.R. level) and main level garage access so that you never have to leave the main level. Effortless everyday living. True one-level living without compromise. Upper level has three more Bedrooms; one an en-suite ideal as an additional Primary (full Bath #2). Two more roomy bedrooms served by Jack & Jill Bath #3. Walk-In closets galore on every level of this exceptional home. Walk-out Lower Level: B.R. #5 with adjoining full Bath #4, a handsome fully equipped entertainment center with wet bar, dishwasher, refrigeration/ice-maker and three versatile rooms. Guest/multi-generational space/office/play/hobby/recreation/entertaining/game room/fitness room? Endless options. Use them the way they best suit your needs. Generous unfinished storage room and two exits to expansive covered patio and cedar fenced backyard. 9 Ft. Ceilings, Handsome Windows, Underground Sprinkler, 40 Year Roof, Abundant Walk-In Closets, Cedar Closet. Impressive Butler's Pantry. Comfy living and styylish entertaining. NOTE: Approximate Finished Living Space - Main Level: 3,050 Sq. Ft.; Upper Level: 1,344 s.f.; Lower Level: 2,108 s.f. Total: 6,502. Unfinished Space is approximately 615 Sq. Ft. Disclaimer: All square footage information obtained from floorplans recently prepared by third party.
Sold for $2,512,500
$2,512,500
6514 Fairlawn Dr, Mc Lean, VA 22101
5beds
6,452sqft
Single Family Residence
Built in 2016
0.26 Acres Lot
$2,534,100 Zestimate®
$389/sqft
$7,666 Estimated rent
Home value
$2,534,100
$2.41M - $2.66M
$7,666/mo
Zestimate® history
Owner options
List your home for rent
$7,666/mo
Rent Zestimate®
Find your next renter with Zillow Rental Manager. Plus, with online applications, you can quickly screen prospective tenants – for free.
$7,666/mo
Rent Zestimate®
Refinance and save
$15,657/mo
Est. payment
Refinancing to a lower rate could help reduce your monthly payments and save thousands over the life of the loan.
$15,657/mo
Est. payment
Explore your selling options
Work with a Zillow partner agent
Leverage their expertise and Zillow's premium Showcase listings to get your home seen by more buyers.
Get startedList with your own agent
Get your home in front of millions of buyers by listing it on Zillow.
Learn how to do itSell it yourself
Take full control of how buyers see your home on Zillow by listing For Sale by Owner (FSBO).
List your homeWhat's special
Exceptional walk-in closetGenerous unfinished storage roomCedar closetUnderground sprinklerCedar fenced backyardMain level laundry centerHandsome windows
Zillow last checked:
Listing updated:
Listed by:
Carol Temple 703-568-1100,
Coldwell Banker Realty
Bought with:
Sarita Sethi, 0225085103
Long & Foster Real Estate, Inc.
Source: Bright MLS,MLS#: VAFX2306198
Facts & features
Interior
Bedrooms & bathrooms
- Bedrooms: 5
- Bathrooms: 5
- Full bathrooms: 4
- 1/2 bathrooms: 1
- Main level bathrooms: 2
- Main level bedrooms: 1
Rooms
- Room types: Living Room, Dining Room, Primary Bedroom, Bedroom 2, Bedroom 3, Bedroom 4, Bedroom 5, Kitchen, Game Room, Family Room, Foyer, Breakfast Room, Sun/Florida Room, Laundry, Recreation Room, Storage Room, Bathroom 2, Bathroom 3, Bonus Room, Primary Bathroom, Full Bath, Half Bath
Primary bedroom
- Features: Flooring - HardWood, Walk-In Closet(s), Attached Bathroom, Soaking Tub, Bathroom - Stall Shower, Double Sink, Ceiling Fan(s), Built-in Features
- Level: Main
- Area: 255 Square Feet
- Dimensions: 15 X 17
Bedroom 2
- Features: Flooring - HardWood, Walk-In Closet(s), Attached Bathroom, Ceiling Fan(s)
- Level: Upper
- Area: 272 Square Feet
- Dimensions: 17 X 16
Bedroom 3
- Features: Flooring - HardWood, Walk-In Closet(s), Attached Bathroom, Ceiling Fan(s)
- Level: Upper
- Area: 225 Square Feet
- Dimensions: 15 X 15
Bedroom 4
- Features: Flooring - HardWood, Attached Bathroom, Walk-In Closet(s), Ceiling Fan(s)
- Level: Upper
- Area: 196 Square Feet
- Dimensions: 14 X 14
Bedroom 5
- Features: Attached Bathroom
- Level: Lower
- Area: 352 Square Feet
- Dimensions: 16 X 22
Primary bathroom
- Level: Main
Bathroom 2
- Level: Upper
Bathroom 3
- Features: Double Sink
- Level: Upper
Bonus room
- Level: Lower
- Area: 285 Square Feet
- Dimensions: 15 X 19
Breakfast room
- Features: Flooring - HardWood
- Level: Main
- Area: 85 Square Feet
- Dimensions: 5 X 17
Dining room
- Features: Flooring - HardWood
- Level: Main
- Area: 210 Square Feet
- Dimensions: 15 X 14
Family room
- Features: Fireplace - Gas, Built-in Features, Flooring - HardWood
- Level: Main
- Area: 340 Square Feet
- Dimensions: 17 X 20
Foyer
- Level: Main
Other
- Level: Lower
Game room
- Level: Lower
Half bath
- Level: Main
Kitchen
- Features: Flooring - HardWood, Kitchen - Gas Cooking, Pantry, Kitchen Island, Double Sink
- Level: Main
- Area: 288 Square Feet
- Dimensions: 18 X 16
Laundry
- Level: Upper
Laundry
- Features: Built-in Features, Granite Counters
- Level: Main
Living room
- Features: Flooring - HardWood
- Level: Main
- Area: 210 Square Feet
- Dimensions: 14 X 15
Recreation room
- Features: Built-in Features
- Level: Lower
- Area: 496 Square Feet
- Dimensions: 16 X 31
Storage room
- Level: Lower
- Area: 552 Square Feet
- Dimensions: 24 X 23
Other
- Features: Fireplace - Gas, Ceiling Fan(s)
- Level: Main
- Area: 330 Square Feet
- Dimensions: 15 X 22
Heating
- Forced Air, Electric, Natural Gas
Cooling
- Ceiling Fan(s), Central Air, Electric
Appliances
- Included: Microwave, Cooktop, Dishwasher, Disposal, Dryer, Exhaust Fan, Ice Maker, Double Oven, Oven, Range Hood, Refrigerator, Stainless Steel Appliance(s), Washer, Electric Water Heater
- Laundry: Main Level, Upper Level, Laundry Room
Features
- Crown Molding, Kitchen - Gourmet, Soaking Tub, Wainscotting, Bathroom - Walk-In Shower, Cedar Closet(s), Kitchen - Table Space, Primary Bath(s), 9'+ Ceilings
- Flooring: Hardwood, Carpet
- Basement: Connecting Stairway,Full,Heated,Exterior Entry,Rear Entrance,Space For Rooms,Walk-Out Access,Windows
- Number of fireplaces: 1
- Fireplace features: Glass Doors
Interior area
- Total structure area: 7,067
- Total interior livable area: 6,452 sqft
- Finished area above ground: 4,344
- Finished area below ground: 2,108
Property
Parking
- Total spaces: 2
- Parking features: Garage Door Opener, Inside Entrance, Attached
- Attached garage spaces: 2
- Details: Garage Sqft: 484
Accessibility
- Accessibility features: Other, Accessible Entrance
Features
- Levels: Three
- Stories: 3
- Patio & porch: Deck, Patio
- Exterior features: Play Area, Underground Lawn Sprinkler
- Pool features: None
- Fencing: Full,Back Yard
- Has view: Yes
- View description: Trees/Woods
Lot
- Size: 0.26 Acres
- Features: Landscaped, Level, Private
Details
- Additional structures: Above Grade, Below Grade
- Parcel number: 0304 25 0020
- Zoning: 130
- Special conditions: Standard
Construction
Type & style
- Home type: SingleFamily
- Architectural style: Colonial
- Property subtype: Single Family Residence
Materials
- Concrete
- Foundation: Concrete Perimeter
- Roof: Composition
Condition
- Excellent
- New construction: No
- Year built: 2016
- Major remodel year: 2024
Details
- Builder model: Custom
- Builder name: Joy Build Design
Utilities & green energy
- Sewer: Other
- Water: Other
- Utilities for property: Fiber Optic
Community & HOA
Community
- Security: Fire Sprinkler System
- Subdivision: El Nido Estates
HOA
- Has HOA: No
Location
- Region: Mc Lean
Financial & listing details
- Price per square foot: $389/sqft
- Tax assessed value: $2,481,170
- Annual tax amount: $27,700
- Date on market: 5/1/2026
- Listing agreement: Exclusive Right To Sell
- Listing terms: Cash,Conventional
- Ownership: Fee Simple
Price history
| Date | Event | Price |
|---|---|---|
| 7/17/2026 | Sold | $2,512,500-2.6%$389/sqft |
Source:  Bright MLS #VAFX2306198 Report a problem Bright MLS #VAFX2306198 Report a problem | ||
| 5/14/2026 | Pending sale | $2,580,000$400/sqft |
Source: Bright MLS #VAFX2306198 Report a problem | ||
| 5/1/2026 | Listed for sale | $2,580,000+12.2%$400/sqft |
Source: Bright MLS #VAFX2306198 Report a problem | ||
| 11/14/2023 | Sold | $2,300,000-3.2%$356/sqft |
Source: Bright MLS #VAFX2121380 Report a problem | ||
| 11/8/2023 | Pending sale | $2,375,000$368/sqft |
Source: Bright MLS #VAFX2121380 Report a problem | ||
| 9/27/2023 | Contingent | $2,375,000$368/sqft |
Source: Bright MLS #VAFX2121380 Report a problem | ||
| 8/1/2023 | Price change | $2,375,000-3.1%$368/sqft |
Source: Bright MLS #VAFX2121380 Report a problem | ||
| 7/20/2023 | Listed for sale | $2,450,000+208.2%$380/sqft |
Source: Bright MLS #VAFX2121380 Report a problem | ||
| 4/17/2015 | Sold | $795,000$123/sqft |
Source: Public Record Report a problem | ||
| 3/18/2015 | Pending sale | $795,000$123/sqft |
Source: Weichert, REALTORS #FX8570426 Report a problem | ||
| 3/14/2015 | Listed for sale | $795,000$123/sqft |
Source: Weichert, REALTORS #FX8570426 Report a problem | ||
Public tax history
| Year | Property taxes | Tax assessment |
|---|---|---|
| 2025 | $27,700 +5.5% | $2,297,710 +5.6% |
| 2024 | $26,264 +7.7% | $2,175,980 +4.9% |
| 2023 | $24,381 +10.1% | $2,074,760 +11.7% |
| 2022 | $22,136 | $1,856,890 +9.9% |
| 2021 | -- | $1,689,330 +0.5% |
| 2020 | $20,650 +2% | $1,680,890 +2.2% |
| 2019 | $20,236 +0.2% | $1,645,330 |
| 2018 | $20,201 +5.1% | $1,645,330 +3.2% |
| 2017 | $19,221 +139.2% | $1,594,250 +144.9% |
| 2016 | $8,035 -5.6% | $650,900 -9.3% |
| 2015 | $8,517 +8.6% | $717,430 +8.8% |
| 2014 | $7,839 | $659,430 +11% |
| 2013 | -- | $593,920 +0.9% |
| 2012 | -- | $588,900 +3.7% |
| 2011 | -- | $567,830 +5% |
| 2010 | -- | $540,980 -5% |
| 2009 | -- | $569,620 -5% |
| 2008 | -- | $599,720 -10.4% |
| 2007 | -- | $669,580 +79.1% |
| 2003 | -- | $373,910 +17% |
| 2002 | -- | $319,580 +14.1% |
| 2001 | -- | $280,180 |
Find assessor info on the county website
Neighborhood: 22101
Nearby homes
- $1,563,0005 bd4 ba2.2k sqft6512 Fairlawn Dr, Mclean, VA 22101Off Market
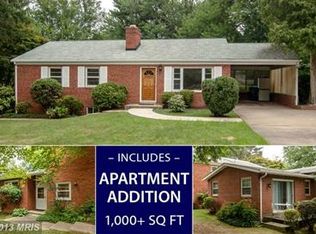
- $1,231,5004 bd3 ba2.2k sqft6516 Fairlawn Dr, Mc Lean, VA 22101Sold

- $1,317,9004 bd2 ba1.7k sqft6509 Elnido Dr, Mc Lean, VA 22101Off Market
- $2,338,9006 bd6 ba5k sqft6511 Elnido Dr, Mc Lean, VA 22101Off Market
- $1,282,8004 bd2 ba1.2k sqft6518 Fairlawn Dr, Mc Lean, VA 22101Off Market
- $1,222,0002 bd3 ba1.2k sqft6510 Fairlawn Dr, Mc Lean, VA 22101Off Market
- $1,252,2003 bd2 ba1.2k sqft6513 Fairlawn Dr, Mc Lean, VA 22101Off Market
- $1,680,5006 bd4 ba3.7k sqft6515 Fairlawn Dr, Mc Lean, VA 22101Off Market
Nearby schools
GreatSchools rating
- 10/10Kent Gardens Elementary SchoolGrades: PK-6Distance: 0.5 mi
- 10/10Longfellow Middle SchoolGrades: 7-8Distance: 0.8 mi
- 9/10McLean High SchoolGrades: 9-12Distance: 1 mi
Schools provided by the listing agent
- Elementary: Kent Gardens
- Middle: Longfellow
- High: Mclean
- District: Fairfax County Public Schools
Source: Bright MLS. This data may not be complete. We recommend contacting the local school district to confirm school assignments for this home.
Get a cash offer in 3 minutes
Find out how much your home could sell for in as little as 3 minutes with a no-obligation cash offer.
Estimated market value
$2,534,100
Get a cash offer in 3 minutes
Find out how much your home could sell for in as little as 3 minutes with a no-obligation cash offer.
Estimated market value
$2,534,100
- Virginia
- Fairfax County
- McLean
- 22101
- 6514 Fairlawn Dr
Nearby cities
Nearby zip codes
Other McLean Topics
