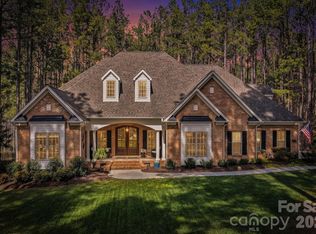
Tucked away at the end of a picturesque gravel drive winding through the woods, this extraordinary custom built estate offers the perfect blend of luxury, privacy, and craftsmanship on 18.5 breathtaking acres. Built by the owner builder in 2022, every detail was thoughtfully designed to create a home that is as functional as it is beautiful. The spacious main level features an inviting open concept layout centered around a stunning great room with fireplace, a chef's kitchen with oversized island, walk in pantry, and a dining area designed for gathering. The private primary suite offers a spa inspired bath and generous walk in closet, while a dedicated laundry room and custom mudroom add everyday convenience. On the opposite wing of the home, two secondary bedrooms share a full bath, creating an ideal split bedroom floor plan. Upstairs, you'll find a large guest suite with private bath, an expansive bonus room, a versatile flex space currently used as a gym, and abundant walk in heated and cooled storage. Architectural details abound throughout, including rich wood flooring, exposed beams, custom built ins, designer lighting, and exceptional millwork. Outdoor living is equally impressive with a welcoming covered front porch complete with a swing, a screened rear porch, and sweeping views of the surrounding acreage. A rare offering, this private retreat combines the tranquility of country living with the quality and finish level typically reserved for luxury custom homes. Experience the feeling of arriving at your own secluded estate while remaining convenient to Denver, Lake Norman, and Charlotte. New survey on file reflecting acreage separation and revised property boundaries. See survey for details. Acreage shown is based on the newly surveyed tract.
Under contract-no show
$1,475,000
6514 Forney Hill Rd, Denver, NC 28037
4beds
4,080sqft
:
Get pre-qualified$8,329/mo
Single Family Residence
Built in 2022
18.29 Acres Lot
$1,429,500 Zestimate®
$362/sqft
$-- HOA
What's special
Expansive bonus roomWalk in pantrySpa inspired bathDedicated laundry roomCustom mudroomScreened rear porchGenerous walk in closet
- 46 days |
- 1,093 |
- 74 |
Zillow last checked:
Listing updated:
Listed by:
Lori Drapeau-Rogers leighloriandassociates@gmail.com,
EXP Realty LLC Mooresville,
Leigh Aganad,
EXP Realty LLC Mooresville
Source: Canopy MLS as distributed by MLS GRID,MLS#: 4389096
Facts & features
Interior
Bedrooms & bathrooms
- Bedrooms: 4
- Bathrooms: 4
- Full bathrooms: 3
- 1/2 bathrooms: 1
- Main level bedrooms: 3
Primary bedroom
- Level: Main
Bedroom s
- Level: Main
Bedroom s
- Level: Main
Bedroom s
- Level: Upper
Bathroom full
- Level: Main
Bathroom full
- Level: Main
Bathroom half
- Level: Main
Bathroom full
- Level: Upper
Bonus room
- Level: Upper
Dining area
- Level: Main
Exercise room
- Level: Upper
Great room
- Level: Main
Kitchen
- Level: Main
Laundry
- Level: Main
Study
- Level: Main
Heating
- Electric, Heat Pump
Cooling
- Ceiling Fan(s), Central Air
Appliances
- Included: Dishwasher, Disposal, Exhaust Hood, Gas Range, Microwave, Refrigerator, Tankless Water Heater, Wall Oven
- Laundry: Laundry Room, Main Level
Features
- Built-in Features, Drop Zone, Soaking Tub, Kitchen Island, Open Floorplan, Storage, Walk-In Closet(s), Walk-In Pantry
- Flooring: Hardwood, Tile
- Doors: Insulated Door(s), Sliding Doors
- Windows: Insulated Windows
- Has basement: No
- Attic: Walk-In
- Fireplace features: Gas Log, Gas Vented, Great Room, Porch, Propane, Wood Burning Stove
Interior area
- Total structure area: 4,080
- Total interior livable area: 4,080 sqft
- Finished area above ground: 4,080
- Finished area below ground: 0
Property
Parking
- Total spaces: 3
- Parking features: Driveway, Attached Garage, Garage Door Opener, Garage Faces Side, Garage on Main Level
- Attached garage spaces: 3
- Has uncovered spaces: Yes
Features
- Levels: One and One Half
- Stories: 1.5
- Patio & porch: Front Porch, Rear Porch, Screened
Lot
- Size: 18.29 Acres
- Features: Level, Private, Wooded
Details
- Parcel number: 84924
- Zoning: R-T
- Special conditions: Standard
Construction
Type & style
- Home type: SingleFamily
- Property subtype: Single Family Residence
Materials
- Fiber Cement
- Foundation: Crawl Space
Condition
- New construction: No
- Year built: 2022
Details
- Builder name: First in Flight Construction
Utilities & green energy
- Sewer: Septic Installed
- Water: Well
- Utilities for property: Electricity Connected, Propane, Underground Utilities
Community & HOA
Community
- Subdivision: none
Location
- Region: Denver
Financial & listing details
- Price per square foot: $362/sqft
- Tax assessed value: $969,905
- Annual tax amount: $6,052
- Date on market: 6/12/2026
- Cumulative days on market: 46 days
- Electric utility on property: Yes
- Road surface type: Concrete, Gravel
Estimated market value
$1,429,500
$1.36M - $1.50M
$3,929/mo
Price history
| Date | Event | Price |
|---|---|---|
| 7/9/2026 | Pending sale | $1,475,000$362/sqft |
Source:  Canopy MLS as distributed by MLS GRID #4389096 Report a problem Canopy MLS as distributed by MLS GRID #4389096 Report a problem | ||
| 7/9/2026 | Contingent | $1,475,000$362/sqft |
Source: eXp Realty #4389096 Report a problem | ||
| 6/12/2026 | Listed for sale | $1,475,000+504.5%$362/sqft |
Source: Canopy MLS as distributed by MLS GRID #4389096 Report a problem | ||
| 4/28/2022 | Sold | $244,000$60/sqft |
Source: Public Record Report a problem | ||
Public tax history
| Year | Property taxes | Tax assessment |
|---|---|---|
| 2025 | $6,052 +0.7% | $977,263 |
| 2024 | $6,013 +52.6% | $977,263 +54.3% |
| 2023 | $3,940 +331.1% | $633,456 +413.6% |
| 2022 | $914 +1% | $123,327 |
| 2021 | $905 +2.8% | $123,327 |
| 2020 | $881 +2% | $123,327 |
| 2019 | $863 -3% | $123,327 -1.4% |
| 2018 | $890 | $125,040 |
| 2017 | $890 +0.3% | $125,040 |
| 2016 | $887 | -- |
| 2015 | $887 | -- |
Find assessor info on the county website
Monthly payment
Est. payment
Payment breakdown
Explore the cost of this home by adjusting the details. Changes won't be saved.Climate risks
Neighborhood: 28037
Nearby schools
GreatSchools rating
- 9/10Rock Springs ElementaryGrades: PK-5Distance: 1.8 mi
- 6/10North Lincoln MiddleGrades: 6-8Distance: 4 mi
- 6/10North Lincoln High SchoolGrades: 9-12Distance: 4.3 mi
Schools provided by the listing agent
- Elementary: Rock Springs
- Middle: North Lincoln
- High: North Lincoln
Source: Canopy MLS as distributed by MLS GRID. This data may not be complete. We recommend contacting the local school district to confirm school assignments for this home.
- $617,1003 bd3 ba2.8k sqft6527 Moose Family Way, Denver, NC 28037Off Market
- $450,9003 bd2 ba1.9k sqft6508 Moose Family Way, Denver, NC 28037Off Market
- $194,692-- bd-- ba-- sqft6498 Forney Hill Rd, Denver, NC 28037Off Market
- $170,000-- bd-- ba-- sqft6498 Forney Hill Rd, Denver, NC 28037Sold
- $947,3003 bd3 ba2.1k sqft6498 Forney Hill Rd, Denver, NC 28037Off Market
- $4,7003 bd1 ba924 sqft6486 Forney Hill Rd, Denver, NC 28037Off Market
- $355,0003 bd2 ba1.4k sqft6465 Moose Family Way, Denver, NC 28037Sold
- $324,1003 bd2 ba2.7k sqft6526 Forney Hill Rd, Denver, NC 28037Off Market
A local agent can set up tours, give advice and negotiate with sellers.
Similar homes
- $1,494,5004 bd4 ba3.4k sqft2474 Green Point Ln, Denver, NC 28037For Sale

 MLS ID #4356317, Kelly Giovanelli, EXP Realty LLC Mooresville. Canopy MLS as distributed by MLS GRID
 - $1,497,0004 bd5 ba4.5k sqft2866 Backwoods Trl, Denver, NC 28037For Sale
 MLS ID #4351798, Dan Callahan, Keller Williams Lake Norman. Canopy MLS as distributed by MLS GRID
 - $1,399,9995 bd5 ba5k sqft7653 Juniper Ln, Denver, NC 28037For Sale
 MLS ID #4383486, Austin Stortz, EXP Realty LLC Mooresville. Canopy MLS as distributed by MLS GRID
 - $1,145,0004 bd4 ba4.4k sqft4950 River Hills Dr, Denver, NC 28037For Sale
 MLS ID #4356776, Jen Dininny, Southern Homes of the Carolinas, Inc. Canopy MLS as distributed by MLS GRID
 - $1,195,0003 bd4 ba5.4k sqft4552 Sawgrass Ct, Denver, NC 28037For SaleMLS ID #4394088, Mike Feehley, Ivester Jackson Christie's. Canopy MLS as distributed by MLS GRID
- $775,0004 bd5 ba2.8k sqft6672 Maple Spring Ct, Denver, NC 28037For SaleMLS ID #4401164, Alyssa Roccanti, Savvy + Co Real Estate. Canopy MLS as distributed by MLS GRID
- $1,499,0004 bd5 ba4.4k sqft109 Fitchburg Ct, Mooresville, NC 28117For SaleMLS ID #4352619, Rhonda Wood, COMPASS. Canopy MLS as distributed by MLS GRID
- $2,035,0004 bd4 ba3.8k sqft7144 Lynbrook Creek Rd, Denver, NC 28037For SaleMLS ID #4365380, Mary Howard, Red Boots Realty, Inc. Canopy MLS as distributed by MLS GRID
- $1,599,0004 bd5 ba4.5k sqft137 Brockton Ln, Mooresville, NC 28117For SaleMLS ID #4361731, Rachel Mangiapane, Helen Adams Realty. Canopy MLS as distributed by MLS GRID
- $785,0005 bd4 ba4k sqft2442 Smith Cove Rd, Denver, NC 28037For SaleMLS ID #4396728, Wisdom Stikeleather, Southern Homes of the Carolinas, Inc. Canopy MLS as distributed by MLS GRID
- $899,9994 bd4 ba3.3k sqft7575 Cottonwood Dr, Denver, NC 28037For SaleMLS ID #4367769, Tracey Henson, Better Homes and Gardens Real Estate Paracle. Canopy MLS as distributed by MLS GRID
- $1,050,0005 bd4 ba4.5k sqft7832 Chapel Creek Dr, Denver, NC 28037For SaleMLS ID #4357682, Renee Ollis, EXP Realty LLC Ballantyne. Canopy MLS as distributed by MLS GRID
- $835,0004 bd3 ba3.7k sqft1632 Withers Dr, Denver, NC 28037New ConstructionMLS ID #4380292, Paige McGuirk, COMPASS. Canopy MLS as distributed by MLS GRID
- $1,750,0004 bd5 ba4.1k sqft168 Dedham Loop, Mooresville, NC 28117For SaleMLS ID #4393112, Kaylan Schild, The Agency - Charlotte. Canopy MLS as distributed by MLS GRID
- $1,575,0004 bd4 ba4.2k sqft320 Barber Loop, Mooresville, NC 28117For SaleMLS ID #4373221, Suzana Measham, Better Homes and Gardens Real Estate Paracle. Canopy MLS as distributed by MLS GRID
- $1,285,0004 bd5 ba4k sqft164 Bayberry Creek Cir, Mooresville, NC 28117For SaleMLS ID #4393248, Becky Boan, Howard Hanna Allen Tate Mooresville/LKN. Canopy MLS as distributed by MLS GRID
- $1,499,0003 bd3 ba3.2k sqft8535 Sylvan Dr, Terrell, NC 28682For SaleMLS ID #4396281, Yuri Jounis Carvalho, Southern Homes of the Carolinas, Inc. Canopy MLS as distributed by MLS GRID
- $1,450,0005 bd4 ba6k sqft14504 Henry Harrison Stillwell Dr, Huntersville, NC 28078For SaleMLS ID #4364698, Steven Custer, EXP Realty LLC Mooresville. Canopy MLS as distributed by MLS GRID
- $860,0004 bd4 ba3.1k sqft1543 Withers Dr, Denver, NC 28037For SaleMLS ID #4340295, Paige McGuirk, COMPASS. Canopy MLS as distributed by MLS GRID
- $1,650,0004 bd3 ba3.6k sqft10915 Beatties Ford Rd, Huntersville, NC 28078For SaleMLS ID #4377173, Julie Breedlove, Premier Sotheby's International Realty. Canopy MLS as distributed by MLS GRID
