Looking for a happy place with charm, space, and unbeatable access to the outdoors? This bright and welcoming 3-bedroom, 2-bath home in the Woodbridge community checks all the boxes. Inside, you’ll love the open layout—perfect for entertaining or just keeping everyone connected. The kitchen centers around a large island that begs for pancake breakfasts and evening wine chats. A cozy gas fireplace anchors the spacious living room, while the formal dining room up front makes a great home office or playroom. The private primary suite feels like a true retreat with a soaking tub, separate shower, and walk-in closet. Out back, enjoy a patio and fully fenced yard ready for summer BBQs and starry-night hangouts. Best part? You’re less than a quarter mile from the neighborhood park and walking trails—just grab the dog or the stroller and go. Located in Garland ISD with school-of-choice flexibility, plus easy access to shopping, dining, and community pools. This is the kind of home that makes life feel easy and fun.
Sold
Price Unknown
6514 Lake View Ln, Sachse, TX 75048
3beds
1,807sqft
Single Family Residence
Built in 2003
6,272 Square Feet Lot
$354,500 Zestimate®
$--/sqft
$2,665 Estimated rent
Home value
$354,500
$323,000 - $390,000
$2,665/mo
Zestimate® history
Owner options
List your home for rent
$2,665/mo
Rent Zestimate®
Find your next renter with Zillow Rental Manager. Plus, with online applications, you can quickly screen prospective tenants – for free.
$2,665/mo
Rent Zestimate®
Refinance and save
$520/mo
Est. payment
Refinancing to a lower rate could help reduce your monthly payments and save thousands over the life of the loan.
$520/mo
Est. payment
Explore your selling options
Work with a Zillow partner agent
Leverage their expertise and Zillow's premium Showcase listings to get your home seen by more buyers.
Get startedList with your own agent
Get your home in front of millions of buyers by listing it on Zillow.
Learn how to do itSell it yourself
Take full control of how buyers see your home on Zillow by listing For Sale by Owner (FSBO).
List your homeWhat's special
Gas fireplaceFully fenced yardFormal dining roomSoaking tubWalk-in closetLarge islandPrivate primary suite
Zillow last checked:
Listing updated:
Listed by:
Jay Robbins 0493972 214-444-9014,
Robbins Real Estate Group, LLC 214-444-9014
Bought with:
Deepika Shrestha
Kripa Real Estate LLC
Source: NTREIS,MLS#: 20967090
Facts & features
Interior
Bedrooms & bathrooms
- Bedrooms: 3
- Bathrooms: 2
- Full bathrooms: 2
Primary bedroom
- Features: Dual Sinks, Double Vanity, En Suite Bathroom, Walk-In Closet(s)
- Level: First
- Dimensions: 13 x 14
Bedroom
- Features: Split Bedrooms
- Level: First
- Dimensions: 11 x 12
Bedroom
- Features: Split Bedrooms
- Level: First
- Dimensions: 11 x 12
Primary bathroom
- Features: Built-in Features, Dual Sinks, Double Vanity, En Suite Bathroom, Garden Tub/Roman Tub, Separate Shower
- Level: First
- Dimensions: 11 x 12
Dining room
- Level: First
- Dimensions: 12 x 11
Other
- Features: Dual Sinks
- Level: First
- Dimensions: 11 x 5
Kitchen
- Features: Breakfast Bar, Built-in Features, Eat-in Kitchen, Kitchen Island
- Level: First
- Dimensions: 17 x 13
Living room
- Level: First
- Dimensions: 16 x 18
Utility room
- Features: Built-in Features, Utility Room
- Level: First
- Dimensions: 6 x 7
Heating
- Central
Cooling
- Central Air
Appliances
- Included: Dishwasher, Disposal, Gas Range, Microwave
- Laundry: Washer Hookup
Features
- Wet Bar, Eat-in Kitchen, Kitchen Island, Open Floorplan, Pantry
- Flooring: Carpet, Luxury Vinyl Plank
- Has basement: No
- Number of fireplaces: 1
- Fireplace features: Gas Starter
Interior area
- Total interior livable area: 1,807 sqft
Property
Parking
- Total spaces: 2
- Parking features: Door-Multi, Driveway, Garage Faces Front, Garage, Garage Door Opener
- Attached garage spaces: 2
- Has uncovered spaces: Yes
Features
- Levels: One
- Stories: 1
- Patio & porch: Patio
- Exterior features: Rain Gutters
- Pool features: None
- Fencing: Back Yard,Wood
Lot
- Size: 6,272 Square Feet
Details
- Parcel number: 480160200G0180000
Construction
Type & style
- Home type: SingleFamily
- Architectural style: Detached
- Property subtype: Single Family Residence
Materials
- Brick
- Roof: Composition
Condition
- Year built: 2003
Utilities & green energy
- Sewer: Public Sewer
- Water: Public
- Utilities for property: Sewer Available, Underground Utilities, Water Available
Community & HOA
Community
- Features: Sidewalks
- Subdivision: Woodbrige Ph 03a
HOA
- Has HOA: Yes
- Services included: Association Management
- HOA fee: $520 annually
- HOA name: First Service Residential
- HOA phone: 214-451-5485
Location
- Region: Sachse
Financial & listing details
- Tax assessed value: $390,370
- Annual tax amount: $8,722
- Date on market: 6/13/2025
- Cumulative days on market: 66 days
Price history
| Date | Event | Price |
|---|---|---|
| 9/12/2025 | Sold | -- |
Source: NTREIS #20967090 Report a problem | ||
| 8/27/2025 | Pending sale | $365,000$202/sqft |
Source: NTREIS #20967090 Report a problem | ||
| 8/18/2025 | Contingent | $365,000$202/sqft |
Source: NTREIS #20967090 Report a problem | ||
| 8/3/2025 | Price change | $365,000-2.7%$202/sqft |
Source: NTREIS #20967090 Report a problem | ||
| 7/11/2025 | Price change | $375,000-3.1%$208/sqft |
Source: NTREIS #20967090 Report a problem | ||
| 6/27/2025 | Price change | $387,000-3.3%$214/sqft |
Source: NTREIS #20967090 Report a problem | ||
| 6/13/2025 | Listed for sale | $400,000$221/sqft |
Source: NTREIS #20967090 Report a problem | ||
Public tax history
| Year | Property taxes | Tax assessment |
|---|---|---|
| 2025 | $3,992 +10.1% | $390,370 |
| 2024 | $3,626 +9% | $390,370 +2.7% |
| 2023 | $3,326 +7.3% | $380,180 +8.3% |
| 2022 | $3,100 +2.7% | $351,200 +38.8% |
| 2021 | $3,020 -1.9% | $252,980 |
| 2020 | $3,077 +9.5% | $252,980 +11.4% |
| 2019 | $2,810 +3.5% | $227,110 |
| 2018 | $2,716 -46.3% | $227,110 |
| 2017 | $5,054 +10.4% | $227,110 +6.1% |
| 2016 | $4,576 +26.5% | $214,000 +16.9% |
| 2015 | $3,619 | $183,040 +22.9% |
| 2014 | $3,619 | $148,990 |
| 2013 | -- | -- |
| 2012 | -- | -- |
| 2011 | -- | -- |
| 2010 | -- | -- |
| 2009 | -- | -- |
| 2008 | -- | -- |
| 2007 | -- | -- |
| 2005 | -- | -- |
| 2004 | -- | -- |
| 2003 | -- | -- |
| 2002 | -- | -- |
Find assessor info on the county website
Neighborhood: Woodbridge
Nearby homes
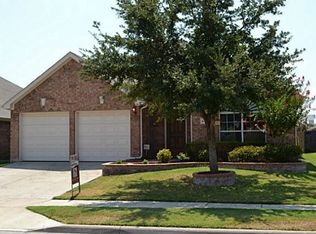
- $382,3003 bd2 ba2k sqft6510 Lake View Ln, Sachse, TX 75048Off Market
- $387,5003 bd2 ba2.1k sqft6518 Lake View Ln, Sachse, TX 75048Off Market

- $351,8003 bd2 ba1.7k sqft6506 Lake View Ln, Sachse, TX 75048Off Market
- $388,8003 bd2 ba1.6k sqft6522 Lake View Ln, Sachse, TX 75048Off Market
- $376,8003 bd2 ba2k sqft6505 Lakewood Dr, Sachse, TX 75048Off Market
- $369,4003 bd2 ba1.9k sqft6433 Lakewood Dr, Sachse, TX 75048Off Market
- $355,6003 bd2 ba1.8k sqft6509 Lakewood Dr, Sachse, TX 75048Off Market
- $476,0004 bd4 ba3k sqft6802 Lakehurst Ln, Sachse, TX 75048Off Market
Nearby schools
GreatSchools rating
- 6/10Robert B Sewell Elementary SchoolGrades: PK-5Distance: 2.1 mi
- 7/10B G Hudson Middle SchoolGrades: 6-8Distance: 2 mi
- 6/10Sachse High SchoolGrades: 9-12Distance: 2.1 mi
Schools provided by the listing agent
- District: Garland ISD
Source: NTREIS. This data may not be complete. We recommend contacting the local school district to confirm school assignments for this home.
Get a cash offer in 3 minutes
Find out how much your home could sell for in as little as 3 minutes with a no-obligation cash offer.
Estimated market value
$354,500
Get a cash offer in 3 minutes
Find out how much your home could sell for in as little as 3 minutes with a no-obligation cash offer.
Estimated market value
$354,500
- Texas
- Dallas County
- Sachse
- 75048
- Woodbridge
- 6514 Lake View Ln
