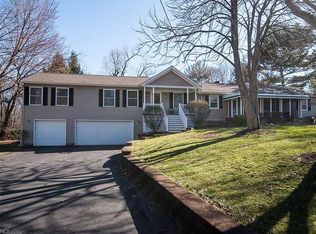
This charming 3-bedroom house in CONCORD offers the perfect blend of comfort and tranquility with its large yard that is partially fenced in for you furry friends. . Stepping inside, you're greeted by an inviting living room adorned with soft, neutral tones and large windows that flood the space with natural light. On the first floor there are 2 bedrooms and a full Bath. Up a few steps you will find the large 3rd bedroom.
The adjacent kitchen is both stylish and functional, featuring sleek countertops, modern appliances. A breakfast bar offers a spot for casual meals, overlooking the backyard through the sliding glass doors.
The original attached garage was converted into a bonus room adding a second living space with another 250 sq ft. an additional detached garage was added.
Top it off with a partially finished basement for another living space and a unfinished half with loads of storage space.
Improvements include: Windows a replaced in 2017, New Hot water tank in 2022,AC & Furnace 2005, Kitchen remodel 2023.
Closed
$265,000
6514 Mardon Dr, Concord Township, OH 44077
3beds
2,095sqft
Single Family Residence
Built in 1953
0.66 Acres Lot
$287,800 Zestimate®
$126/sqft
$1,672 Estimated rent
Home value
$287,800
$273,000 - $302,000
$1,672/mo
Zestimate® history
Owner options
List your home for rent
$1,672/mo
Rent Zestimate®
Find your next renter with Zillow Rental Manager. Plus, with online applications, you can quickly screen prospective tenants – for free.
$1,672/mo
Rent Zestimate®
Refinance and save
$1,794/mo
Est. payment
Refinancing to a lower rate could help reduce your monthly payments and save thousands over the life of the loan.
$1,794/mo
Est. payment
Explore your selling options
Work with a Zillow partner agent
Leverage their expertise and Zillow's premium Showcase listings to get your home seen by more buyers.
Get startedList with your own agent
Get your home in front of millions of buyers by listing it on Zillow.
Learn how to do itSell it yourself
Take full control of how buyers see your home on Zillow by listing For Sale by Owner (FSBO).
List your homeWhat's special
Zillow last checked:
Listing updated:
Listed by:
Gabriella DiRenzo gabrielladirenzo@mcdhomes.com440-681-0155,
McDowell Homes Real Estate Services,
Jodi A Consolo 216-210-8436,
McDowell Homes Real Estate Services
Bought with:
Susan M Williams, 2013003152
REMAX Diversity Real Estate Group LLC
Source: MLS Now,MLS#: 5041998 Originating MLS: Lake Geauga Area Association of REALTORS
Originating MLS: Lake Geauga Area Association of REALTORSFacts & features
Interior
Bedrooms & bathrooms
- Bedrooms: 3
- Bathrooms: 1
- Full bathrooms: 1
- Main level bathrooms: 1
- Main level bedrooms: 2
Primary bedroom
- Description: Flooring: Hardwood
- Level: First
Bedroom
- Description: Flooring: Hardwood
- Level: First
Bedroom
- Description: Flooring: Hardwood
- Level: Second
Bathroom
- Description: Flooring: Tile
- Level: First
Dining room
- Description: Flooring: Hardwood
- Level: First
Family room
- Description: Flooring: Concrete
- Level: First
Kitchen
- Description: Flooring: Linoleum
- Level: First
Laundry
- Description: Flooring: Concrete
- Level: Lower
Living room
- Description: Flooring: Hardwood
- Level: First
Heating
- Gas
Cooling
- Central Air
Features
- Basement: Full
- Has fireplace: No
Interior area
- Total structure area: 2,095
- Total interior livable area: 2,095 sqft
- Finished area above ground: 1,315
- Finished area below ground: 780
Property
Parking
- Total spaces: 1
- Parking features: Garage
- Garage spaces: 1
Features
- Levels: Two
- Stories: 2
Lot
- Size: 0.66 Acres
Details
- Parcel number: 08A032D000450
Construction
Type & style
- Home type: SingleFamily
- Architectural style: Bungalow
- Property subtype: Single Family Residence
Materials
- Aluminum Siding
- Roof: Asphalt,Fiberglass
Condition
- Year built: 1953
Utilities & green energy
- Sewer: Public Sewer
- Water: Public
Community & HOA
Community
- Subdivision: Mardon Sub
HOA
- Has HOA: No
Location
- Region: Concord Township
Financial & listing details
- Price per square foot: $126/sqft
- Tax assessed value: $205,090
- Annual tax amount: $3,150
- Date on market: 5/30/2024
- Cumulative days on market: 19 days
- Listing terms: Cash,Conventional,FHA,VA Loan
Price history
| Date | Event | Price |
|---|---|---|
| 7/31/2024 | Sold | $265,000+6%$126/sqft |
Source:  MLS Now #5041998 Report a problem MLS Now #5041998 Report a problem | ||
| 6/19/2024 | Pending sale | $249,900$119/sqft |
Source: MLS Now #5041998 Report a problem | ||
| 6/8/2024 | Price change | $249,900-3.9%$119/sqft |
Source: MLS Now #5041998 Report a problem | ||
| 5/30/2024 | Listed for sale | $260,000+92.6%$124/sqft |
Source: MLS Now #5041998 Report a problem | ||
| 3/31/2020 | Sold | $135,000+23.9%$64/sqft |
Source: Public Record Report a problem | ||
| 9/23/2013 | Sold | $109,000-12.7%$52/sqft |
Source: MLS Now #3416906 Report a problem | ||
| 6/11/2013 | Listed for sale | $124,900$60/sqft |
Source: RE/MAX Traditions #3416906 Report a problem | ||
Public tax history
| Year | Property taxes | Tax assessment |
|---|---|---|
| 2025 | $3,679 +9.1% | $71,780 |
| 2024 | $3,372 +7% | $71,780 +19.7% |
| 2023 | $3,150 -0.1% | $59,990 |
| 2022 | $3,153 -0.4% | $59,990 |
| 2021 | $3,165 +10.8% | $59,990 +25% |
| 2020 | $2,857 +0.1% | $47,990 |
| 2019 | $2,853 +15.7% | $47,990 +20.6% |
| 2018 | $2,467 | $39,800 |
| 2017 | $2,467 +9% | $39,800 |
| 2016 | $2,264 +5.5% | $39,800 |
| 2015 | $2,146 +0.2% | $39,800 |
| 2014 | $2,141 +28.2% | $39,800 |
| 2013 | $1,671 +0% | $39,800 |
| 2012 | $1,670 -2.8% | $39,800 -6% |
| 2011 | $1,718 +0.2% | $42,340 |
| 2010 | $1,714 +5.3% | $42,340 |
| 2009 | $1,628 -5.8% | $42,340 -11% |
| 2008 | $1,729 +0.8% | $47,576 |
| 2007 | $1,715 -58.6% | $47,576 |
| 2006 | $4,138 +13.9% | $47,576 +15% |
| 2005 | $3,632 -0.2% | $41,370 |
| 2004 | $3,638 +3.5% | $41,370 |
| 2003 | $3,515 +17.4% | $41,370 +18.3% |
| 2002 | $2,995 -0.3% | $34,980 |
| 2001 | $3,003 +1.2% | $34,980 |
| 2000 | $2,966 -6.2% | $34,980 -6% |
| 1999 | $3,162 | $37,198 |
Find assessor info on the county website
Neighborhood: 44077
Nearby homes
- $294,6003 bd2 ba2k sqft6498 Mardon Dr, Painesville, OH 44077Off Market
- $200,0003 bd1 ba1.7k sqft6528 Mardon Dr, Concord Township, OH 44077Sold
- $403,1005 bd3 ba2.4k sqft6511 Mardon Dr, Concord Township, OH 44077Off Market
- $303,3004 bd2 ba2.5k sqft6490 Mardon Dr, Painesville, OH 44077Off Market

- $195,0002 bd2 ba1.7k sqft6533 Coleridge Rd, Concord Township, OH 44077Sold
- $264,5003 bd1 ba1.5k sqft6505 Mardon Dr, Concord Township, OH 44077Off Market
- $255,0003 bd2 ba1.4k sqft6480 Mardon Dr, Painesville, OH 44077Sold
- $249,3003 bd2 ba1.7k sqft6543 Coleridge Rd, Painesville, OH 44077Off Market
Nearby schools
GreatSchools rating
- 8/10Buckeye Elementary SchoolGrades: PK-4Distance: 0.6 mi
- 6/10Henry F Lamuth Middle SchoolGrades: 5-7Distance: 1 mi
- 6/10Riverside Jr/Sr High SchoolGrades: 8-12Distance: 2.8 mi
Schools provided by the listing agent
- District: Riverside LSD Lake- 4306
Source: MLS Now. This data may not be complete. We recommend contacting the local school district to confirm school assignments for this home.
Get a cash offer in 3 minutes
Find out how much your home could sell for in as little as 3 minutes with a no-obligation cash offer.
Estimated market value
$287,800
Get a cash offer in 3 minutes
Find out how much your home could sell for in as little as 3 minutes with a no-obligation cash offer.
Estimated market value
$287,800
- Ohio
- Lake County
- Concord
- 44077
- 6514 Mardon Dr
Nearby cities
Nearby zip codes
Other Concord Topics
