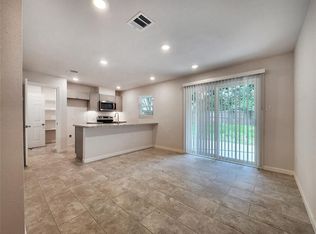
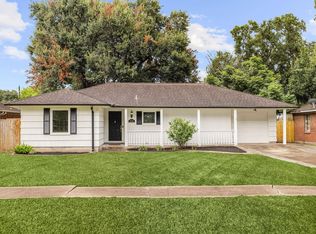
Completely renovated and move-in ready! This beautifully updated 3-bedroom, 2-bath home features a bright open-concept floor plan designed for comfortable everyday living and effortless entertaining. The spacious living, dining, and kitchen areas flow seamlessly together, creating a warm and inviting atmosphere. Enjoy the benefits of new windows that provide abundant natural light while improving energy efficiency. Step outside to a covered back patio overlooking a large backyard with plenty of room for kids, pets, gardening, or future outdoor additions. Every detail has been thoughtfully updated, making this home the perfect blend of modern style and functionality. Conveniently located near schools, shopping, dining, and major roadways, this turnkey home is ready for its next owner. Schedule your private showing today!
Pending
$278,000
6514 Neff St, Houston, TX 77074
3beds
1,384sqft
Single Family Residence
Built in 1955
7,744 Square Feet Lot
$270,700 Zestimate®
$201/sqft
$23/mo HOA
What's special
Modern style and functionalityBright open-concept floor planCovered back patioWarm and inviting atmosphere
- 38 days
- 115
- 3
Likely to sell faster than
Zillow last checked:
Listing updated:
Listed by:
Yvette Salazar TREC #0729460 281-691-2285,
Keller Williams Preferred,
Luis Salazar TREC #0686165 832-353-0982,
Keller Williams Preferred
Source: HAR,MLS#: 3597938
Facts & features
Interior
Bedrooms & bathrooms
- Bedrooms: 3
- Bathrooms: 2
- Full bathrooms: 2
Primary bedroom
- Level: First
- Dimensions: 00x00
Bedroom
- Level: First
- Dimensions: 00x00
Bedroom
- Level: First
- Dimensions: 00x00
Living room
- Level: First
- Dimensions: 00x00
Heating
- Natural Gas
Cooling
- Electric
Appliances
- Included: Gas Oven, Microwave, Gas Range, Dishwasher
- Laundry: Electric Dryer Hookup, Washer Hookup
Interior area
- Total structure area: 1,384
- Total interior livable area: 1,384 sqft
Property
Parking
- Total spaces: 1
- Parking features: Attached
- Attached garage spaces: 1
Features
- Stories: 1
Lot
- Size: 7,744 Square Feet
- Features: Subdivided, 0 Up To 1/4 Acre
Details
- Parcel number: 0834020000020
Construction
Type & style
- Home type: SingleFamily
- Architectural style: Traditional
- Property subtype: Single Family Residence
Materials
- Brick, Wood Siding
- Foundation: Slab
- Roof: Composition
Condition
- New construction: No
- Year built: 1955
Utilities & green energy
- Sewer: Public Sewer
- Water: Public
Community & HOA
Community
- Subdivision: Sharpstown Sec 01
HOA
- HOA fee: $280 annually
Location
- Region: Houston
Financial & listing details
- Price per square foot: $201/sqft
- Tax assessed value: $207,211
- Annual tax amount: $4,569
- Date on market: 8/20/2026
Estimated market value
$270,700
$257,000 - $284,000
$1,914/mo
Price history
| Date | Event | Price |
|---|---|---|
| 9/5/2026 | Pending sale | $278,000$201/sqft |
Source:  HAR #3597938 Report a problem HAR #3597938 Report a problem | ||
| 8/20/2026 | Listed for sale | $278,000$201/sqft |
Source: HAR #3597938 Report a problem | ||
| 8/20/2026 | Listing removed | $278,000$201/sqft |
Source: HAR #21062592 Report a problem | ||
| 8/14/2026 | Price change | $278,000-2.5%$201/sqft |
Source: HAR #21062592 Report a problem | ||
| 7/31/2026 | Listed for sale | $285,000+105%$206/sqft |
Source: HAR #21062592 Report a problem | ||
| 5/4/2016 | Sold | -- |
Source: Agent Provided Report a problem | ||
| 4/5/2016 | Pending sale | $139,000$100/sqft |
Source: RE/MAX Executives #25876144 Report a problem | ||
| 3/24/2016 | Listed for sale | $139,000+27.5%$100/sqft |
Source: RE/MAX Executives #25876144 Report a problem | ||
| 4/8/2012 | Listing removed | $109,000$79/sqft |
Source: RE/MAX Executives #2900339 Report a problem | ||
| 3/2/2012 | Price change | $109,000-5.2%$79/sqft |
Source: RE/MAX Executives #2900339 Report a problem | ||
| 2/25/2012 | Listed for sale | $115,000$83/sqft |
Source: RE/MAX Executives #2900339 Report a problem | ||
| 2/25/2012 | Listing removed | $1,100$1/sqft |
Source: RE/MAX Executives #51807326 Report a problem | ||
| 2/17/2012 | Listed for rent | $1,100$1/sqft |
Source: RE/MAX Executives #51807326 Report a problem | ||
Public tax history
| Year | Property taxes | Tax assessment |
|---|---|---|
| 2025 | $2,299 -11.8% | $207,211 |
| 2024 | $2,606 +13.9% | $207,211 -7.7% |
| 2023 | $2,289 -16% | $224,397 +6.5% |
| 2022 | $2,725 | $210,647 +27.6% |
| 2021 | -- | $165,032 +12.3% |
| 2020 | $2,544 -5% | $146,910 -3.6% |
| 2019 | $2,677 +6.2% | $152,473 +9.7% |
| 2018 | $2,522 | $139,000 |
| 2017 | $2,522 -24.6% | $139,000 +5.1% |
| 2016 | $3,345 +63% | $132,276 +19.2% |
| 2015 | $2,052 | $110,962 +39% |
| 2014 | $2,052 | $79,820 +6.7% |
| 2013 | -- | $74,810 +9.3% |
| 2012 | -- | $68,432 -21.4% |
| 2011 | -- | $87,030 |
| 2010 | -- | $87,030 -11.8% |
| 2009 | -- | $98,662 -7.8% |
| 2007 | -- | $107,058 -8% |
| 2006 | -- | $116,334 +10.8% |
| 2005 | -- | $105,000 +3.7% |
| 2004 | -- | $101,300 +10% |
| 2003 | -- | $92,100 +9.9% |
| 2002 | -- | $83,800 +10% |
| 2001 | -- | $76,200 +10% |
| 2000 | -- | $69,300 |
Find assessor info on the county website
Monthly payment
Est. payment
Payment breakdown
Explore the cost of this home by adjusting the details. Changes won't be saved.Climate risks
Neighborhood: Sharpstown
Nearby schools
Schools provided by the listing agent
- Elementary: Sutton Elementary School
- Middle: Long Middle School (Houston)
- High: Sharpstown High School
Source: HAR. This data may not be complete. We recommend contacting the local school district to confirm school assignments for this home.
Similar homes
- $290,0002 bd1 ba1.1k sqft6205 Darnell St, Houston, TX 77074For Sale
 MLS ID #59016060, James Brown, eXp Realty LLC. HAR
 - $297,0003 bd2 ba1.6k sqft8215 Braes River Dr, Houston, TX 77074For Sale
 MLS ID #48807335, Stephen Krueger, RE/MAX Grand. HAR
 - $279,9003 bd2 ba1.4k sqft6613 Morrow St, Houston, TX 77091For Sale
 MLS ID #72591088, Owais Gopalani, ROG Realty LLC. HAR
 - $285,0003 bd2 ba1.8k sqft5811 Birchmont Dr, Houston, TX 77092For Sale
 MLS ID #31263381, Connery Cole, Keller Williams Realty Metropolitan. HAR
